



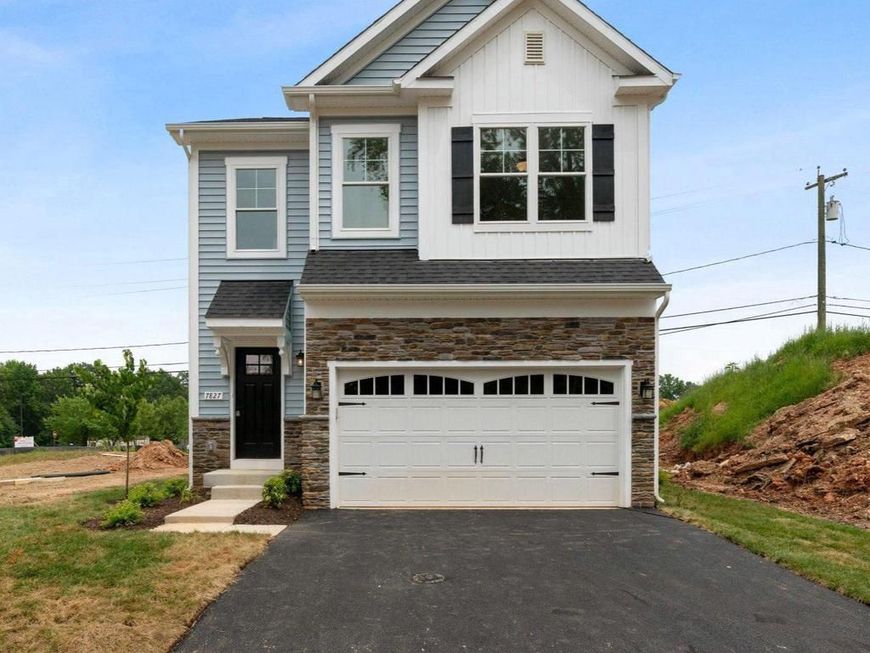
BEDS4
BATHS2 full 1 partial
SQUARE FEET1,931
MLS#MDQA2018604
STATUSACTIVE
PROPERTY TYPEResidential - Single Family
SUBDIVISIONKENT ISLAND ESTATES
SCHOOLQUEEN ANNES COUNTY PUBLIC SCHOOLS
Property Description
Discover the charm of this new construction home in Kent Island Estates, where coastal elegance meets modern comfort. With 4 spacious bedrooms and 2.5 baths, this residence features an inviting open floor plan, perfect for gatherings. The heart of the home is the kitchen, complete with a stylish island and energy-efficient stainless steel appliances, making meal prep a delight. Enjoy the luxury of partially carpeted and luxury vinyl plank flooring throughout, enhancing both warmth and durability. The family room, conveniently located off the kitchen, creates a cozy atmosphere for relaxation. Set on a generous 0.24-acre lot, this home offers ample outdoor space for future landscaping or entertaining. The community is enriched by nearby parks, excellent schools, and convenient public services, fostering a vibrant neighborhood spirit. With an attached garage and driveway parking, convenience is at your fingertips. Embrace the opportunity to make this beautiful house your home! Seller is offering $10,000 towards options or closing assistance through preferred lender and title company!
Property Features
Property Type: Residential - Single Family
Cooling: Heat Pump(s)
Fuel Type: Electric
Garage: 2
Heating: Heat Pump - Electric BackUp
Home Style: Coastal, Colonial, Craftsman
Lot Size: 0.24 Acres
Roof Type: Architectural Shingle
Stories: 2.0
Taxes: $5,400
Year Built: 2026
Feature Descriptions
Additional Structures: Above Grade
Appliances: Built-In Microwave, Dishwasher, Energy Efficient Appliances, Oven/Range - Electric, Stainless Steel Appliances
Exterior: Stick Built
Flooring: Luxury Vinyl Plank, Partially Carpeted
HOA Fee: $75.00/Monthly
Interior: Family Room Off Kitchen, Floor Plan - Open, Kitchen - Island, Water Treat System
Lot Dimensions: 0.24 Acre(S)
Parking Features: Asphalt Driveway
Parking Notes: 2 Total Parking Spaces
Sewer: Community Septic Tank
SQFT Above Finished: 1931
SQFT Total Finished: 1931
Structure Type: Detached
Total Garage/Parking Spaces: 2
Water: Well
Windows: Energy Efficient, Low-E, Screens
Local Schools
School District: QUEEN ANNES COUNTY PUBLIC SCHOOLS
Listed By / Shown By
Listed By
Agency Name: RE/MAX United Real Estate
Agency Phone: 3017024200
Shown By
Agent Name: Sandy Leiby
Agent Phone: (717) 659-9488
Agency Title: Berkshire Hathaway HomeServices Homesale Realty

 First American
Estimate Your Payment
Estimated Payment
$ 1,809.28 per month $1,201.78 Principal & Interest $450.00 Property Tax $157.50 Homeowner's Insurance



 Corporate Office - 215 S Centerville Rd. Lancaster, PA 17603
101 Oak Street | MLS# MDQA2018604
This single family home located at 101 Oak Street , Stevensville, MD 21666 is currently listed for sale with an asking price of $539,990. This property was built in 2026 and has 4 bedrooms and 2 full and 1 partial baths with 1931 sq. ft. Oak Street is located in the KENT ISLAND ESTATES subdivision within the QUEEN ANNES COUNTY PUBLIC SCHOOLS school district. Search KENT ISLAND ESTATES real estate on www.sandraleiby.com today.