



BEDS3
BATHS2 full
SQUARE FEET1,464
MLS#MDGA2012662
STATUSACTIVE
PROPERTY TYPEResidential - Single Family
SUBDIVISIONMTLAKE PARK
SCHOOLGARRETT COUNTY PUBLIC SCHOOLS
Property Description
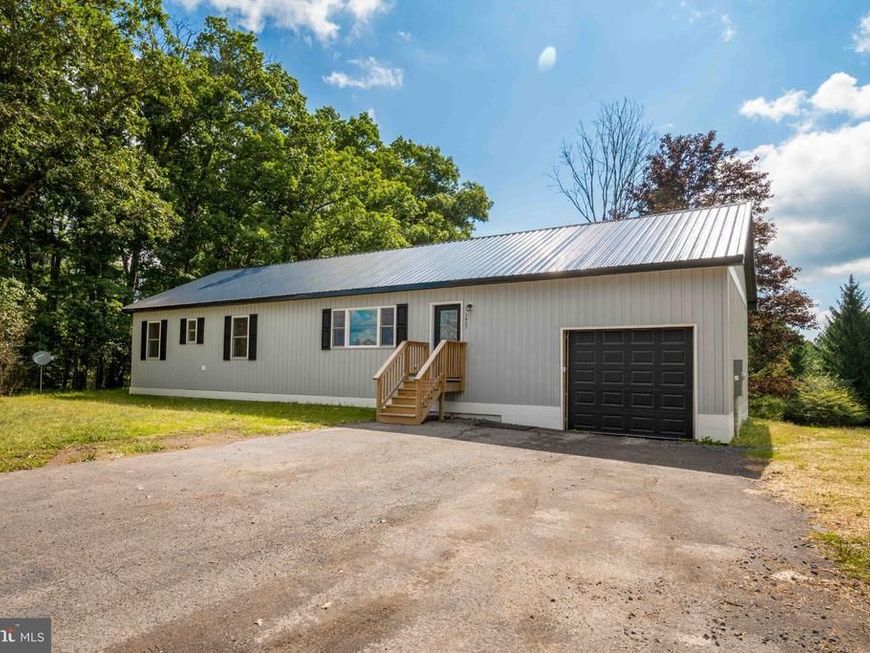
Welcome to this beautifully crafted new construction home, where modern comfort meets thoughtful design in an unbeatable location. From the moment you step inside, you'll appreciate the spacious layout, quality finishes, cathedral ceilings, and abundance of natural light throughout. The heart of the home is the spacious kitchen, featuring crisp white cabinetry, warm natural wood butcher-block countertops, a double sink, stainless steel appliances, a large center island with ample seating, and a generous sized walk-in pantry offering exceptional storage. The main level includes 3 bedrooms and 2 full bathrooms, highlighted by a private primary suite with a walk-in closet and en-suite bathroom with a tiled walk-in shower, along with two additional bedrooms, a full hall bathroom, and a convenient laundry room. Step outside onto the exterior deck overlooking the yard, perfect for relaxing or entertaining, while the attached one-car garage provides added convenience. The full unfinished basement offers endless possibilities for future living space, a recreation room, home gym, office, or whatever best suits your needs. Located just minutes from newly built Broadford Elementary School, Broadford Park, Downtown Oakland, and Garrett Regional Hospital, and a short drive to Deep Creek Lake, this home offers the perfect blend of modern comfort, convenience, and accessibility. This stunning new build is a must see!
Property Features
Property Type: Residential - Single Family
Basement: Yes
Basement: Full, Unfinished, Walkout Level
Cooling: Heat Pump(s)
Fuel Type: Electric
Garage: 1
Heating: Heat Pump(s)
Home Style: Ranch/Rambler
Lot Size: 0.69 Acres
Roof Type: Metal
Stories: 2.0
Taxes: $3,751
Year Built: 2026
Feature Descriptions
Additional Structures: Above Grade, Below Grade
Appliances: Refrigerator, Stove, Dishwasher, Disposal
Electric: 200+ Amp Service
Exterior: Frame
Exterior: Exterior Lighting
Flooring: Laminated
Interior: Floor Plan - Open, Combination Kitchen/Dining, Family Room Off Kitchen, Kitchen - Eat-In, Walk-in Closet(s), Dining Area, Entry Level Bedroom, Pantry, Recessed Lighting
Lot: Rear Yard, Road Frontage
Lot Dimensions: 0.69 Acre(S)
Parking Features: Paved Driveway
Parking Notes: 5 Total Parking Spaces
Rooms: Living Room, Dining Room, Primary Bedroom, Bedroom 2,Bedroom 3,Kitchen, Foyer, Laundry, Storage Room
Sewer: Public Sewer
Special View Info: Trees/Woods, Street
SQFT Above Finished: 1464
SQFT Total Finished: 1464
Structure Type: Detached
Total Garage/Parking Spaces: 5
Water: Public
Room Sizes
Foyer: 8 x 8 Level - Main
Kitchen: 21 x 13 Level - Main
Dining Room: 7 x 7 Level - Main
Living Room: 14 x 12 Level - Main
Laundry: 12 x 6 Level - Main
Storage Room: 7 x 12 Level - Main
Primary Bedroom: 14 x 12 Level - Main
Bedroom 2: 10 x 12 Level - Main
Bedroom 3: 12 x 10 Level - Main
Local Schools
High School: SOUTHERN GARRETT HIGH
Middle School: SOUTHERN
Elementary School: BROADFORD
School District: GARRETT COUNTY PUBLIC SCHOOLS
Listed By / Shown By
Listed By
Agency Name: Taylor-Made Deep Creek Sales
Agency Phone: 3013874700
Shown By
Agent Name: Sandy Leiby
Agent Phone: (717) 659-9488
Agency Title: Berkshire Hathaway HomeServices Homesale Realty

 First American
Estimate Your Payment
Estimated Payment
$ 1,319.22 per month $890.00 Principal & Interest $312.58 Property Tax $116.64 Homeowner's Insurance



 Corporate Office - 215 S Centerville Rd. Lancaster, PA 17603
1407 Broadford Road | MLS# MDGA2012662
This single family home located at 1407 Broadford Road , Oakland, MD 21550 is currently listed for sale with an asking price of $399,900. This property was built in 2026 and has 3 bedrooms and 2 full baths with 1464 sq. ft. Broadford Road is located in the MTLAKE PARK subdivision within the GARRETT COUNTY PUBLIC SCHOOLS school district. Search MTLAKE PARK real estate on www.sandraleiby.com today.