



BEDS3
BATHS2 full 2 partial
SQUARE FEET2,304
MLS#MDPG2217536
STATUSACTIVE
PROPERTY TYPEResidential - Townhouse
SUBDIVISIONBEECHTREE ESTATES
SCHOOLPRINCE GEORGES COUNTY PUBLIC SCHOOLS
Property Description
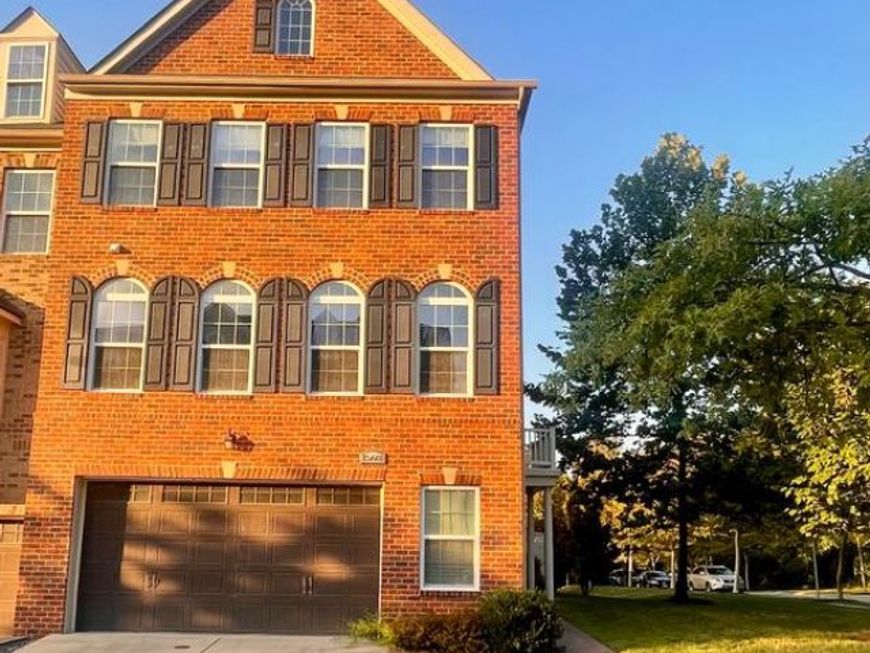
In sought after Beechtree and just a stone's throw from the golf course-This stunning residence boasts 3 spacious bedrooms and 2.2 elegantly appointed bathrooms. It showcases high-end finishes throughout. The gourmet kitchen is a chef's dream, featuring upgraded countertops, stainless steel appliances, and a generous C shaped island perfect for entertaining. Relax in the inviting living area, complete with a cozy gas fireplace framed by glass doors, or retreat to the primary suite with its lavish walk-in closet, Tray ceiling, several closets and spa-like bathroom featuring a walk-in shower and large soaking tub. Enjoy the seamless flow of natural light through the thoughtfully designed spaces, enhanced by crown moldings and recessed lighting. Set on a desirable over-sized corner lot, this home offers serene views of lush trees and the surrounding neighborhood. With a fully finished walkout basement and access to community amenities, including a pool, this property embodies an exclusive lifestyle. Experience unparalleled comfort and sophistication in every detail. The property has a chairlift on the main entry stairwell, a convenience that can be removed if you don't need it.
Property Features
Property Type: Residential - Townhouse
Basement: Yes
Basement: Daylight, Full, Full, Fully Finished, Walkout Level
Cooling: Central A/C
Fireplaces: 1
Fuel Type: Natural Gas
Garage: 2
Heating: Forced Air
Home Style: Colonial
Lot Size: 0.07 Acres
Stories: 3.0
Taxes: $8,012
Year Built: 2016
Feature Descriptions
Accessibility: Chairlift
Additional Structures: Above Grade
Appliances: Built-In Microwave, Cooktop, Dishwasher, Disposal, Dryer, Icemaker, Oven - Double, Refrigerator, Stainless Steel Appliances, Washer, Water Dispenser, Water Heater - Tankless
Exterior: Brick Front
Fencing: Rear
Fireplace: Fireplace - Glass Doors, Gas/Propane
HOA Fee: $125.00/Monthly
Interior: Bathroom - Walk-In Shower, Built-Ins, Carpet, Crown Moldings, Dining Area, Kitchen - Gourmet, Kitchen - Island, Primary Bath(s), Recessed Lighting, Sprinkler System, Upgraded Countertops, Walk-in Closet(s), Wood Floors
Location: Corner Lot/Unit
Lot Dimensions: 0.07 Acre(S)
Parking Features: Asphalt Driveway
Parking Notes: 4 Total Parking Spaces
Pet Restrictions: No Pet Restrictions
Sewer: Public Sewer
Special View Info: Trees/Woods, Street, Other
SQFT Above Finished: 2304
SQFT Total Finished: 2304
Structure Type: End of Row/Townhouse
Total Garage/Parking Spaces: 4
Water: Public
Windows: Screens
Local Schools
School District: PRINCE GEORGES COUNTY PUBLIC SCHOOLS
Listed By / Shown By
Listed By
Agency Name: Home Source Real Estate Solutions
Agency Phone: 3014640044
Shown By
Agent Name: Sandy Leiby
Agent Phone: (717) 659-9488
Agency Title: Berkshire Hathaway HomeServices Homesale Realty

 First American
Estimate Your Payment
Estimated Payment
$ 2,127.66 per month $1,290.83 Principal & Interest $667.67 Property Tax $169.17 Homeowner's Insurance



 Corporate Office - 215 S Centerville Rd. Lancaster, PA 17603
15601 Swanscombe Loop | MLS# MDPG2217536
This townhouse located at 15601 Swanscombe Loop , Upper Marlboro, MD 20774 is currently listed for sale with an asking price of $580,000. This property was built in 2016 and has 3 bedrooms and 2 full and 2 partial baths with 2304 sq. ft. Swanscombe Loop is located in the BEECHTREE ESTATES subdivision within the PRINCE GEORGES COUNTY PUBLIC SCHOOLS school district. Search BEECHTREE ESTATES real estate on www.sandraleiby.com today.