



BEDS2
BATHS2 full
SQUARE FEET1,240
MLS#MDHR2058962
STATUSACTIVE
PROPERTY TYPEResidential - Condominium
SUBDIVISIONGREENBRIER HILLS
SCHOOLHARFORD COUNTY PUBLIC SCHOOLS
Property Description
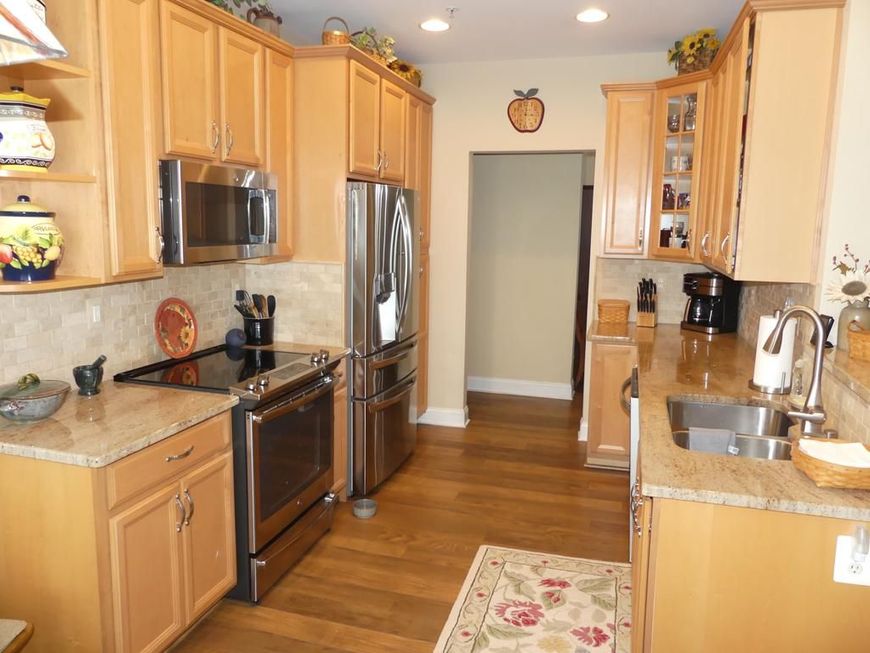
TOP OF THE LINE-HIGH END LUXURY FINISHES & 1 CAR GARAGE! It's all been done First Class. TOP FLR-Elevator. 2020 HVAC Replaced. Luxury Vinyl Plank Flrs & "Window World" Windows Thru-out. New Granite w/Stone Backsplash. Maple Eat-in Kit w/42" Cabs, Upgraded SS Appl's-French Frig w/Craft Ice, Breakfast Area, Den/Flex Rm, New Lighting, Cathedral Ceil's, Crown & Chair Molding. 2 "Bath Fitter" w-in Showers, Raised Toilets, 2020 Tankless Water Heater, Storm Dr to Balcony w/New Carpet & Closet. 2 Lge W-in Closets in Bedrms, LG Large Capacity Washer & Dryer, 4 Ceiling Fans/Lites, Custom Shelving in Closets. Window Treat's & Blinds. 1 Car Garage w/Auto Door Opener, Workbench & SS Shelving. 55+ Community. Clubhouse w/Pool & Workout Rm. Refined Living at it's BEST!
Property Features
Property Type: Residential - Condominium
Cooling: Ceiling Fan(s), Central A/C, Programmable Thermostat
Fuel Type: Natural Gas
Garage: 1
Heating: Forced Air, Programmable Thermostat
Home Style: Unit/Flat
Stories: 4.0
Taxes: $2,343
Year Built: 2008
Feature Descriptions
Accessibility: Elevator, Grab Bars Mod, Level Entry - Main, No Stairs, Ramp - Main Level
Additional Structures: Above Grade
Appliances: Built-In Microwave, Built-In Range, Dishwasher, Disposal, Dryer - Electric, Dryer - Front Loading, Exhaust Fan, Icemaker, Intercom, Oven - Self Cleaning, Oven - Single, Oven/Range - Electric, Refrigerator, Stainless Steel Appliances, Stove, Washer, Water Dispenser
Community Amenities: Club House, Common Grounds, Community Center, Elevator, Pool - Outdoor, Swimming Pool, Other
Condo/Coop Fee: $295.00/Monthly
Electric: 220 Volts
Exterior: Vinyl Siding, Brick
Exterior: Exterior Lighting, Sidewalks, Street Lights
Flooring: Luxury Vinyl Plank, Partially Carpeted
HOA Fee: $230.00/Quarterly
Interior: Bathroom - Stall Shower, Bathroom - Walk-In Shower, Breakfast Area, Ceiling Fan(s), Chair Railings, Combination Dining/Living, Crown Moldings, Dining Area, Elevator, Entry Level Bedroom, Family Room Off Kitchen, Flat, Floor Plan - Open, Intercom, Kitchen - Eat-In, Kitchen - Gourmet, Kitchen - Table Space, Primary Bath(s), Recessed Lighting, Sprinkler System, Upgraded Countertops, Walk-in Closet(s), Window Treatments, Pantry
Parking Features: General Common Elements, Handicap Parking, Lighted Parking, Paved Parking, Unassigned
Parking Notes: 1 Total Parking Spaces
Pet Restrictions: Number Limit, Size/Weight Restriction
Sewer: Public Sewer
SQFT Above Finished: 1240
SQFT Total Finished: 1240
Structure Type: Penthouse Unit/Flat/Apartment
Total Garage/Parking Spaces: 1
Utilities: Cable TV
Water: Public
Windows: Double Pane, Screens
Local Schools
School District: HARFORD COUNTY PUBLIC SCHOOLS
Listed By / Shown By
Listed By
Agency Name: Long & Foster Real Estate, Inc.
Agency Phone: 4108798080
Shown By
Agent Name: Sandy Leiby
Agent Phone: (717) 659-9488
Agency Title: Berkshire Hathaway HomeServices Homesale Realty

 First American
Estimate Your Payment
Estimated Payment
$ 1,000.51 per month $711.96 Principal & Interest $195.25 Property Tax $93.30 Homeowner's Insurance



 Corporate Office - 215 S Centerville Rd. Lancaster, PA 17603
1817 Selvin Drive, Unit 401 & | MLS# MDHR2058962
This condo located at 1817 Selvin Drive, Unit 401 &, Bel Air, MD 21015 is currently listed for sale with an asking price of $319,900. This property was built in 2008 and has 2 bedrooms and 2 full baths with 1240 sq. ft. Selvin Drive, Unit 401 & is located in the GREENBRIER HILLS subdivision within the HARFORD COUNTY PUBLIC SCHOOLS school district. Search GREENBRIER HILLS real estate on www.sandraleiby.com today.