



BEDS2
BATHS2 full
SQUARE FEET1,402
MLS#MDBC2169494
STATUSACTIVE
PROPERTY TYPEResidential - Condominium
SUBDIVISIONTHE RIDGELY
SCHOOLBALTIMORE COUNTY PUBLIC SCHOOLS
Property Description
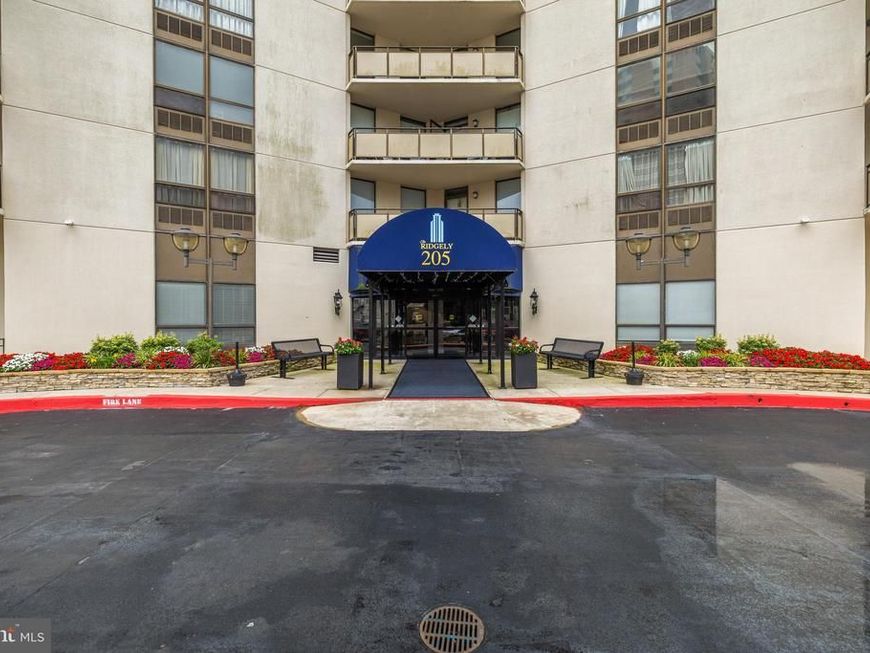
Enjoy spectacular views from every window in this beautiful 2 bedroom, 2 bath condo on the 19th floor of The Ridgely. The open floor plan features wood floors in the living room and dining room, built in bookcases, updated kitchen and baths and spacious bedrooms. A gorgeous secure lobby offers a staffed front desk and community amenities include an outdoor pool, exercise room, library, and meeting room. Utilities are included and one parking space and additional storage area are in the p2 garage. Conveniently located in the heart of Towson, shopping, restaurants, and easy access to commuter routes make this lifestyle a perfect choice!
Property Features
Property Type: Residential - Condominium
Cooling: Ceiling Fan(s), Wall Unit, Multi Units
Fuel Type: Electric
Garage: 1
Heating: Wall Unit
Home Style: Unit/Flat
Stories: 1.0
Taxes: $2,363
Year Built: 1975
Feature Descriptions
Accessibility: Elevator
Additional Structures: Above Grade, Below Grade
Appliances: Refrigerator, Oven/Range - Electric, Built-In Microwave, Dishwasher, Disposal, Washer, Dryer
Community Amenities: Elevator, Exercise Room, Extra Storage, Library, Meeting Room, Pool - Outdoor, Security
Condo/Coop Fee: $957.73/Monthly
Parking Notes: 1 Total Parking Spaces
Pet Restrictions: Size/Weight Restriction
Rooms: Living Room, Dining Room, Primary Bedroom, Bedroom 2,Kitchen, Foyer, Laundry, Bathroom 2,Primary Bathroom
Sewer: Public Sewer
SQFT Above Finished: 1402
SQFT Total Finished: 1402
Structure Type: Unit/Flat/Apartment
Total Garage/Parking Spaces: 1
Water: Public
Room Sizes
Foyer: 9 x 4 Level - Main
Living Room: 25 x 15 Level - Main
Dining Room: 16 x 8 Level - Main
Kitchen: 12 x 10 Level - Main
Primary Bedroom: 15 x 13 Level - Main
Primary Bathroom: 10 x 6 Level - Main
Bedroom 2: 14 x 12 Level - Main
Bathroom 2: 12 x 5 Level - Main
Laundry: 5 x 3 Level - Main
Local Schools
School District: BALTIMORE COUNTY PUBLIC SCHOOLS
Listed By / Shown By
Listed By
Agency Name: Hubble Bisbee Christie's International Real Estate
Agency Phone: 4103211411
Shown By
Agent Name: Sandy Leiby
Agent Phone: (717) 659-9488
Agency Title: Berkshire Hathaway HomeServices Homesale Realty

 First American
Estimate Your Payment
Estimated Payment
$ 750.71 per month $489.62 Principal & Interest $196.92 Property Tax $64.17 Homeowner's Insurance



 Corporate Office - 215 S Centerville Rd. Lancaster, PA 17603
205 E Joppa Road, Unit 1908 | MLS# MDBC2169494
This condo located at 205 E Joppa Road, Unit 1908, Towson, MD 21286 is currently listed for sale with an asking price of $220,000. This property was built in 1975 and has 2 bedrooms and 2 full baths with 1402 sq. ft. E Joppa Road, Unit 1908 is located in the THE RIDGELY subdivision within the BALTIMORE COUNTY PUBLIC SCHOOLS school district. Search THE RIDGELY real estate on www.sandraleiby.com today.