



BEDS4
BATHS2 full 1 partial
SQUARE FEET2,506
MLS#PABU2130064
STATUSPENDING
PROPERTY TYPEResidential - Single Family
SUBDIVISIONGARDEN VIEW
SCHOOLPENNRIDGE
Property Description
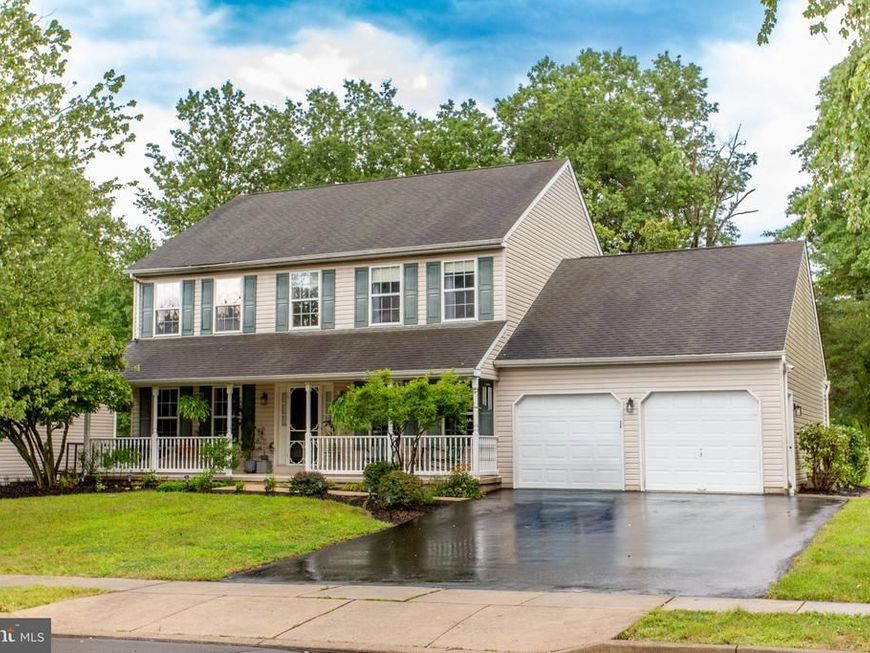
**MOVE-IN READY WITH GREAT CURB APPEAL, NEWER CARPETS AND A CONVENIENT PERKASIE LOCATION!** This spacious 4-bedroom, 2.5-bath Colonial offers 2,506 square feet of living space on a generous 0.41-acre lot in the Garden View neighborhood and Pennridge School District. Features include an eat-in kitchen with a breakfast area, formal living and dining rooms, a family room with a gas fireplace, main-floor laundry, and a primary suite with a walk-in closet, soaking tub, and separate shower. Enjoy central air, natural gas heat, a tankless water heater, a covered front porch, a rear deck, an unfinished basement, and an attached two-car garage. Public water and sewer. Move in now and personalize it over time. Convenient to shopping, dining, parks, and major routes. Schedule your showing today!
Property Features
Property Type: Residential - Single Family
Basement: Yes
Basement: Unfinished, Sump Pump
Cooling: Central A/C
Fireplaces: 1
Fuel Type: Natural Gas
Garage: 2
Heating: Forced Air
Home Style: Colonial
Lot Size: 0.41 Acres
Roof Type: Shingle, Asphalt
Stories: 3.0
Taxes: $7,913
Year Built: 2000
Feature Descriptions
Additional Structures: Above Grade, Below Grade
Appliances: Dishwasher, Disposal, Dryer, Microwave, Refrigerator, Stove, Washer, Water Heater - Tankless
Electric: 200+ Amp Service
Exterior: Frame
Exterior: Sidewalks
Fireplace: Gas/Propane
Flooring: Carpet, Ceramic Tile, Laminate Plank, Solid Hardwood, Vinyl
Interior: Bathroom - Soaking Tub, Bathroom - Stall Shower, Bathroom - Tub Shower, Breakfast Area, Built-Ins, Carpet, Dining Area, Family Room Off Kitchen, Floor Plan - Open, Formal/Separate Dining Room, Kitchen - Eat-In, Pantry, Walk-in Closet(s), Wood Floors
Lot: Front Yard, Irregular, Landscaping, Level, Rear Yard, SideYard(s)
Lot Dimensions: 0.41 Acre(S)
Municipality: EAST ROCKHILL TWP
Number of Rooms: 14
Parking Notes: 2 Total Parking Spaces
Pet Restrictions: No Pet Restrictions
Rooms: Living Room, Dining Room, Kitchen, Family Room, Foyer, Bedroom 1,Laundry, Half Bath
Sewer: Public Sewer
SQFT Above Finished: 2506
SQFT Total Finished: 2506
Structure Type: Detached
Total Garage/Parking Spaces: 2
Water: Public
Windows: Bay/Bow, Screens, Sliding
Room Sizes
Living Room: 16 x 13 Level - Main
Dining Room: 13 x 13 Level - Main
Family Room: 21 x 16 Level - Main
Kitchen: 20 x 13 Level - Main
Laundry: 12 x 7 Level - Main
Half Bath: 5 x 5 Level - Main
Foyer: 17 x 8 Level - Main
Bedroom 1: 21 x 13 Level - Upper 1
Local Schools
High School: PENNRISDGE
Middle School: PENNRIDGE NORTH
Elementary School: P GUTH
School District: PENNRIDGE
Listed By / Shown By
Listed By
Agency Name: BHHS Fox & Roach-Doylestown
Agency Phone: 2153481700
Shown By
Agent Name: Sandy Leiby
Agent Phone: (717) 659-9488
Agency Title: Berkshire Hathaway HomeServices Homesale Realty

 First American
Estimate Your Payment
Estimated Payment
$ 2,169.50 per month $1,335.12 Principal & Interest $659.42 Property Tax $174.97 Homeowner's Insurance



 Corporate Office - 215 S Centerville Rd. Lancaster, PA 17603
27 Winterberry Drive | MLS# PABU2130064
This single family home located at 27 Winterberry Drive, Perkasie, PA 18944 is currently listed for sale with an asking price of $599,900. This property was built in 2000 and has 4 bedrooms and 2 full and 1 partial baths with 2506 sq. ft. Winterberry Drive is located in the GARDEN VIEW subdivision within the PENNRIDGE school district. Search GARDEN VIEW real estate on www.sandraleiby.com today.