



BEDS3
BATHS2 full
SQUARE FEET1,333
MLS#MDCR2037174
STATUSACTIVE
PROPERTY TYPEResidential - Single Family
SCHOOLCARROLL COUNTY PUBLIC SCHOOLS
Property Description
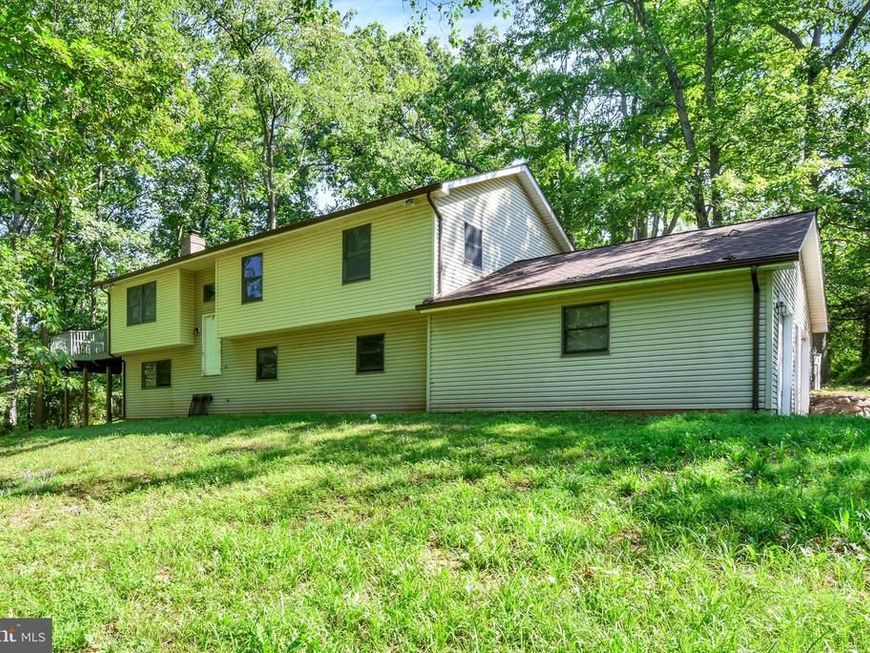
If you’re looking to get away from people and had enough of the big city, look no further than this brand new opportunity, just south of the Pennsylvania line in northern Carroll County, It is so well hidden that I couldn’t even find it the first time I came out here. I wound up in a neighbor’s driveway. How is that for remote? We have a modern colonial with a wrap around deck, two car garage and huge rooms. This place is just massive all around, and it’s tucked away sitting at top a 2 and a half acre lot. Once you’re back here, nobody will find you. Live life on your own terms. Gettysburg is just across the line and right up the street. Frederick is not too far and neither is Westminster. This place is a hideout like no other. The original owner is ready to pass it onto you with your own ideas on how to update it and start enjoying country living. Cowboy up !
Property Features
Property Type: Residential - Single Family
Basement: Yes
Basement: Connecting Stairway, Combination, Daylight, Partial, Full, Garage Access, Heated, Improved, Interior Access, Outside Entrance, Partially Finished, Poured Concrete, Rear Entrance, Rough Bath Plumb, Shelving, Space For Rooms, Unfinished, Walkout Level, Windows, Workshop
Cooling: Central A/C, Heat Pump(s)
Fuel Type: Electric
Garage: 2
Heating: Heat Pump(s)
Home Style: Colonial
Lot Size: 2.42 Acres
Roof Type: Unknown, Asphalt, Shingle
Stories: 2.0
Taxes: $3,769
Year Built: 1992
Feature Descriptions
Additional Structures: Above Grade, Below Grade
Appliances: Dishwasher, Dryer, Oven - Wall, Oven/Range - Electric, Refrigerator, Stainless Steel Appliances, Stove, Washer, Washer/Dryer Stacked, Water Heater
Electric: 220 Volts, Circuit Breakers
Exterior: Asphalt, Block, Brick, Cast Iron Plumbing, Combination
Exterior: Boat Storage, Exterior Lighting, Play Area, Secure Storage
Flooring: Ceramic Tile, Concrete, Hardwood, Laminate Plank, Laminated, Vinyl
Interior: Attic, Bathroom - Tub Shower, Breakfast Area, Ceiling Fan(s), Combination Kitchen/Dining, Dining Area, Floor Plan - Open, Floor Plan - Traditional, Kitchen - Country, Kitchen - Eat-In, Kitchen - Table Space, Wine Storage, Wood Floors
Location: Rural
Lot: Backs to Trees, Front Yard, Irregular, Private, Rear Yard, Rural, SideYard(s), Trees/Wooded
Lot Dimensions: 2.42 Acre(S)
Municipality: Taneytown.
Parking Features: Asphalt Driveway, Paved Driveway, Paved Parking, Private, Surface
Parking Notes: 6 Total Parking Spaces
Rooms: Living Room, Dining Room, Bedroom 2,Bedroom 3,Kitchen, Family Room, Bedroom 1,Utility Room, Workshop, Bathroom 1,Bathroom 2,Attic
Sewer: Septic Exists
Special View Info: Trees/Woods
SQFT Above Finished: 1333
SQFT Total Finished: 1333
Structure Type: Detached
Total Garage/Parking Spaces: 6
Utilities: Above Ground, Under Ground
Water: Well
Windows: Double Hung, Double Pane, Insulated, Screens, Wood Frame
Wooded: Yes
Local Schools
School District: CARROLL COUNTY PUBLIC SCHOOLS
Listed By / Shown By
Listed By
Agency Name: Cummings & Co. Realtors
Agency Phone: 4108230033
Shown By
Agent Name: Sandy Leiby
Agent Phone: (717) 659-9488
Agency Title: Berkshire Hathaway HomeServices Homesale Realty

 First American
Estimate Your Payment
Estimated Payment
$ 1,194.86 per month $778.73 Principal & Interest $314.08 Property Tax $102.05 Homeowner's Insurance



 Corporate Office - 215 S Centerville Rd. Lancaster, PA 17603
2765 E Mayberry Road | MLS# MDCR2037174
This single family home located at 2765 E Mayberry Road, Taneytown, MD 21787 is currently listed for sale with an asking price of $349,900. This property was built in 1992 and has 3 bedrooms and 2 full baths with 1333 sq. ft. E Mayberry Road is located within the CARROLL COUNTY PUBLIC SCHOOLS school district. Search Taneytown real estate on www.sandraleiby.com today.