



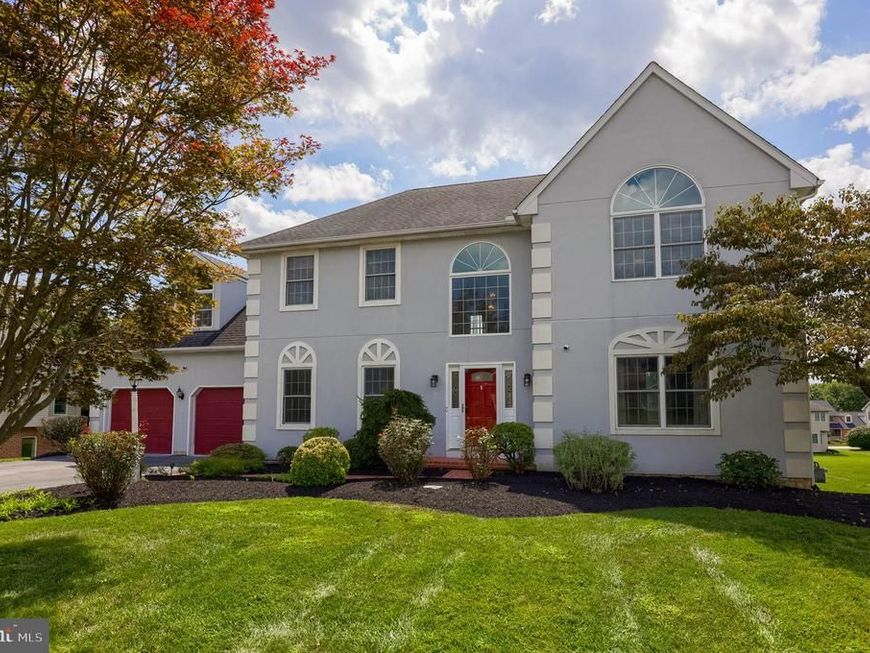
BEDS5
BATHS3 full 1 partial
SQUARE FEET4,064
MLS#PAYK2110648
STATUSACTIVE
PROPERTY TYPEResidential - Single Family
SUBDIVISIONCHESTNUT RUN
SCHOOLDALLASTOWN AREA
Property Description
Welcome to gorgeous home in Chestnut Run! This area is considered one of the area's most popular neighborhoods in the Dallastown Area School District! This spacious home offers a versatile floor plan, finished walkout lower level, level backyard, and the added convenience of being available for immediate settlement. Step inside to a bright, neutral interior with beautiful maple hardwood flooring throughout the entire first floor. The open gourmet kitchen features granite countertops, plenty of cabinetry and workspace, and flows directly into the oversized family room—creating an ideal layout for everyday living and entertaining. Upstairs, the huge owner's suite provides plenty of room to unwind and features a walk-in closet and updated private bath. The additional bedrooms are generously sized with ample closet space, while a dedicated second-floor laundry area adds everyday convenience right off the hallway. Need even more space? The finished walkout lower level significantly expands the home's possibilities. It features a large recreation room with a projector included in the sale, a full bathroom, and an additional finished room that could serve as a home office, guest room, workout space, or potential bedroom. With direct access to the backyard, this level offers great flexibility for guests, entertaining, working from home, or simply spreading out. Outside, you'll appreciate the level, usable backyard with plenty of room for play, pets, outdoor entertaining, or even a future pool. Chestnut Run offers the neighborhood feel many buyers are looking for without the added expense of an HOA. Sidewalk-lined streets are perfect for walking, running, or taking the dog for a stroll, while the convenient location provides easy access to schools, golf, restaurants, shopping, and other area amenities. If you've been searching for a spacious home in Dallastown Schools with a finished walkout basement, a great yard, and room for everyone, this one deserves a look. And with immediate settlement available, you won't have to wait to make it yours!
Property Features
Property Type: Residential - Single Family
Basement: Yes
Basement: Full, Partially Finished, Outside Entrance, Walkout Level
Cooling: Central A/C
Fireplaces: 1
Fuel Type: Natural Gas
Garage: 2
Heating: Forced Air
Home Style: Colonial
Lot Size: 0.35 Acres
Roof Type: Architectural Shingle
Stories: 2.0
Taxes: $9,953
Year Built: 1996
Feature Descriptions
Additional Structures: Above Grade, Below Grade
Exterior: Stick Built
Exterior: Boat Storage, Flood Lights, Play Area, Sidewalks
Fireplace: Brick, Gas/Propane, Wood
Interior: Bathroom - Soaking Tub, Bathroom - Stall Shower, Bathroom - Walk-In Shower, Bathroom - Tub Shower, Breakfast Area, Carpet, Ceiling Fan(s), Family Room Off Kitchen, Floor Plan - Open, Formal/Separate Dining Room, Kitchen - Gourmet, Kitchen - Island, Kitchen - Table Space, Pantry, Recessed Lighting, Upgraded Countertops, Walk-in Closet(s), Window Treatments, Wood Floors
Lot Dimensions: 0.35 Acre(S)
Municipality: YORK TWP
Parking Notes: 2 Total Parking Spaces
Rooms: Living Room, Dining Room, Primary Bedroom, Bedroom 2,Bedroom 3,Bedroom 4,Kitchen, Family Room, Foyer, Breakfast Room, Laundry, Office, Recreation Room, Utility Room, Primary Bathroom, Full Bath
Sewer: Public Sewer
SQFT Above Finished: 3064
SQFT Below Finished: 1000
SQFT Total Finished: 4064
Structure Type: Detached
Total Garage/Parking Spaces: 2
Water: Public
Local Schools
School District: DALLASTOWN AREA
Listed By / Shown By
Listed By
Agency Name: Berkshire Hathaway HomeServices Homesale Realty

Shown By
Agent Name: Sandy Leiby
Agent Phone: (717) 659-9488
 First American
Estimate Your Payment
Estimated Payment
$ 2,264.24 per month $1,268.57 Principal & Interest $829.42 Property Tax $166.25 Homeowner's Insurance



 Corporate Office - 215 S Centerville Rd. Lancaster, PA 17603
2785 Chestnut Run Road | MLS# PAYK2110648
This single family home located at 2785 Chestnut Run Road , York, PA 17402 is currently listed for sale by Berkshire Hathaway HomeServices Homesale Realty, with an asking price of $570,000. This property was built in 1996 and has 5 bedrooms and 3 full and 1 partial baths with 4064 sq. ft. Chestnut Run Road is located in the CHESTNUT RUN subdivision within the DALLASTOWN AREA school district. Search CHESTNUT RUN real estate on www.sandraleiby.com today.