



BEDS5
BATHS3 full 1 partial
SQUARE FEET2,864
MLS#MDBC2174278
STATUSACTIVE
PROPERTY TYPEResidential - Single Family
SUBDIVISIONGREENSPRING EAST
SCHOOLBALTIMORE COUNTY PUBLIC SCHOOLS
Property Description
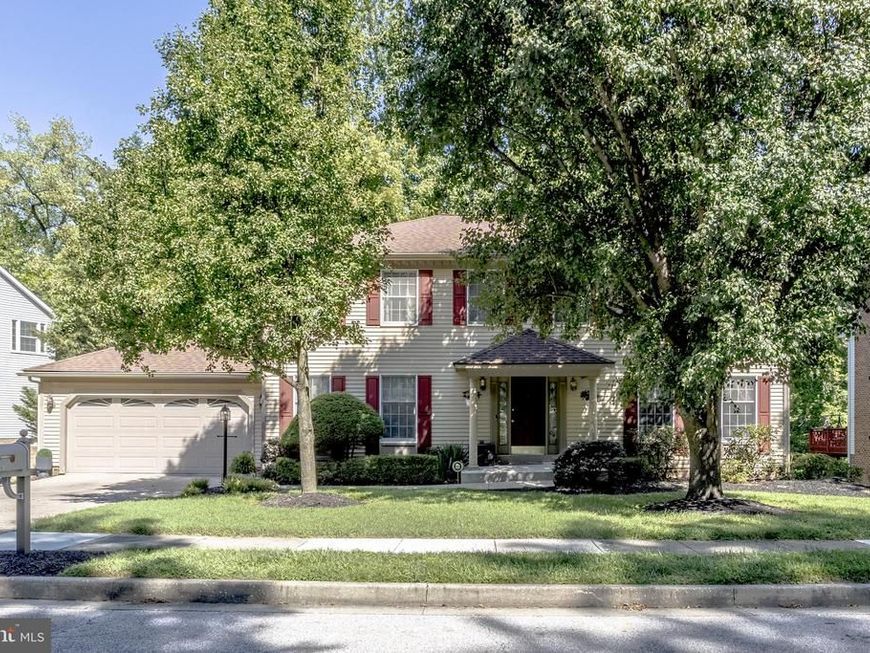
Beautiful and spacious Colonial in sought-after Greenspring East! The main level features hardwood floors and a flowing floor plan with a generous living room, formal dining room, and inviting family room with a wood-burning fireplace and sliders to the expansive rear deck. The bright breakfast room also offers deck access, creating wonderful flow for indoor/outdoor entertaining. The kitchen features granite countertops and stainless appliances, along with a convenient laundry area and powder room. Upstairs, the large primary suite boasts two walk-in closets and an en-suite bath with a soaking tub and separate walk-in shower. Four additional generously sized bedrooms and a full hall bath complete the upper level. The finished walk-out lower level provides exceptional additional living space with a huge family room, wet bar, full bath, walk-in closet, and a versatile bonus room ideal for guests, a home office, or exercise space. An attached 2-car garage and convenient location close to major routes complete this wonderful home!
Property Features
Property Type: Residential - Single Family
Basement: Yes
Basement: Full, Improved, Walkout Level
Cooling: Central A/C, Ceiling Fan(s)
Fireplaces: 1
Fuel Type: Natural Gas
Garage: 2
Heating: Forced Air
Home Style: Colonial
Lot Size: 0.21 Acres
Stories: 3.0
Taxes: $5,900
Year Built: 1990
Feature Descriptions
Additional Structures: Above Grade, Below Grade
Appliances: Dishwasher, Dryer, Microwave, Oven/Range - Electric, Refrigerator, Stainless Steel Appliances, Washer
Exterior: Vinyl Siding
Fireplace: Wood
Flooring: Carpet, Ceramic Tile, Hardwood
HOA Fee: $117.34/Quarterly
Interior: Bathroom - Soaking Tub, Bathroom - Walk-In Shower, Breakfast Area, Built-Ins, Carpet, Ceiling Fan(s), Chair Railings, Crown Moldings, Dining Area, Family Room Off Kitchen, Floor Plan - Traditional, Primary Bath(s), Recessed Lighting, Upgraded Countertops, Walk-in Closet(s), Wet/Dry Bar, Wood Floors, Bathroom - Tub Shower
Lot: Landscaping
Lot Dimensions: 0.21 Acre(S)
Parking Notes: 2 Total Parking Spaces
Rooms: Living Room, Dining Room, Primary Bedroom, Bedroom 2,Bedroom 3,Bedroom 4,Bedroom 5,Kitchen, Family Room, Foyer, Breakfast Room, Utility Room, Bonus Room
Sewer: Public Sewer
SQFT Above Finished: 2464
SQFT Below Finished: 400
SQFT Total Finished: 2864
Structure Type: Detached
Total Garage/Parking Spaces: 2
Water: Public
Room Sizes
Primary Bedroom: 13 x 19 Level - Upper 1
Bedroom 2: 15 x 9 Level - Upper 1
Bedroom 3: 10 x 10 Level - Upper 1
Bedroom 4: 10 x 14 Level - Upper 1
Bedroom 5: 13 x 12 Level - Upper 1
Foyer: 12 x 12 Level - Main
Living Room: 16 x 12 Level - Main
Family Room: 12 x 13 Level - Main
Breakfast Room: 9 x 13 Level - Main
Kitchen: 16 x 13 Level - Main
Dining Room: 13 x 12 Level - Main
Family Room: 29 x 24 Level - Lower 1
Bonus Room: 13 x 10 Level - Lower 1
Utility Room: 12 x 13 Level - Lower 1
Local Schools
School District: BALTIMORE COUNTY PUBLIC SCHOOLS
Listed By / Shown By
Listed By
Agency Name: RE/MAX Premier Associates
Agency Phone: 4105811000
Shown By
Agent Name: Sandy Leiby
Agent Phone: (717) 659-9488
Agency Title: Berkshire Hathaway HomeServices Homesale Realty

 First American
Estimate Your Payment
Estimated Payment
$ 2,704.31 per month $1,956.27 Principal & Interest $491.67 Property Tax $256.38 Homeowner's Insurance



 Corporate Office - 215 S Centerville Rd. Lancaster, PA 17603
2812 Moores Valley Drive | MLS# MDBC2174278
This single family home located at 2812 Moores Valley Drive , Baltimore, MD 21209 is currently listed for sale with an asking price of $879,000. This property was built in 1990 and has 5 bedrooms and 3 full and 1 partial baths with 2864 sq. ft. Moores Valley Drive is located in the GREENSPRING EAST subdivision within the BALTIMORE COUNTY PUBLIC SCHOOLS school district. Search GREENSPRING EAST real estate on www.sandraleiby.com today.