



BEDS3
BATHS1 full 1 partial
SQUARE FEET2,232
MLS#PAMC2192456
STATUSACTIVE
PROPERTY TYPEResidential - Single Family
SCHOOLSOUDERTON AREA
Property Description
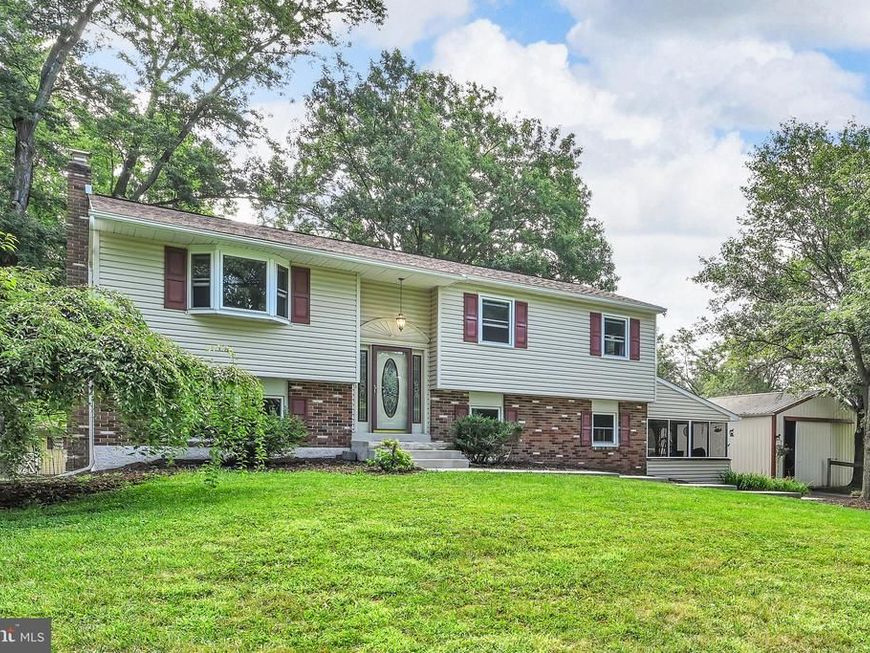
Calling all equestrian enthusiasts, here is your opportunity to own a small farm with an exceptionally maintained bi-level home situated on 1.5 acres featuring 3 bedrooms, 1-1/2 baths, family room, living room and a large 23x14 three season screened in porch. Step outside to discover a 2 stall pole barn with storage. This unique property allows for one horse or one other large farm animal. Newly installed Amish made steel barn doors have been installed to complete the pole barn upgrade. Next to the pole barn is a spacious fenced area, perfect for training and exercising your horse and animals. Property is "grandfathered" in with Upper Salford Twp. for allowing one horse to live on a property that is under 80,000 sq.ft. Don't hesitate, this "grandfathered" clause is only valid until Dec. 2026, after that you will need to apply for a variance to the ordinance to house a horse there. Don't have a horse? No problem, rental income possibilities! Bring your horse, your animals, and your offer to make this ideal corner-lot property your own.
Property Features
Property Type: Residential - Single Family
Basement: Yes
Basement: Partial, Partially Finished
Cooling: Wall Unit, Ceiling Fan(s), Window Unit(s)
Fuel Type: Electric
Heating: Baseboard - Electric
Home Style: Colonial, Bi-level
Lot Size: 1.46 Acres
Roof Type: Shingle
Stories: 2.0
Taxes: $7,223
Year Built: 1980
Feature Descriptions
Additional Structures: Above Grade
Appliances: Oven/Range - Electric, Refrigerator, Dishwasher, Disposal, Washer, Dryer, Water Conditioner - Owned
Electric: Circuit Breakers, 200+ Amp Service
Exterior: Brick, Vinyl Siding
Exterior: Outbuilding(s)
Flooring: Wood, Vinyl, Tile/Brick
Interior: Kitchen - Eat-In, Water Treat System
Lot: Corner, Front Yard, Rear Yard, SideYard(s)
Lot Dimensions: 1.46 Acre(S)
Municipality: UPPER SALFORD TWP
Number of Rooms: 8
Rooms: Living Room, Dining Room, Primary Bedroom, Bedroom 2,Kitchen, Family Room, Bedroom 1,Other, Attic, Full Bath, Half Bath
Sewer: On Site Septic
SQFT Above Finished: 2232
SQFT Total Finished: 2232
Structure Type: Detached
Water: Well
Room Sizes
Dining Room: 11 x 12 Level - Main
Bedroom 2: 11 x 11 Level - Main
Other: 21 x 14 Level - Lower 1
Primary Bedroom: 14 x 12 Level - Main
Bedroom 1: 14 x 11 Level - Main
Kitchen: 12 x 12 Level - Main
Family Room: 22 x 21 Level - Lower 1
Living Room: 14 x 18 Level - Main
Other: 23 x 14 Level - Lower 1
Half Bath: 8 x 6 Level - Lower 1
Full Bath: 8 x 12 Level - Main
Local Schools
School District: SOUDERTON AREA
Listed By / Shown By
Listed By
Agency Name: Bear Rock Realty LLC
Agency Phone: 4843532025
Shown By
Agent Name: Sandy Leiby
Agent Phone: (717) 659-9488
Agency Title: Berkshire Hathaway HomeServices Homesale Realty

 First American
Estimate Your Payment
Estimated Payment
$ 2,489.59 per month $1,668.95 Principal & Interest $601.92 Property Tax $218.72 Homeowner's Insurance



 Corporate Office - 215 S Centerville Rd. Lancaster, PA 17603
2900 Thompson Road | MLS# PAMC2192456
This single family home located at 2900 Thompson Road, Harleysville, PA 19438 is currently listed for sale with an asking price of $749,900. This property was built in 1980 and has 3 bedrooms and 1 full and 1 partial baths with 2232 sq. ft. Thompson Road is located within the SOUDERTON AREA school district. Search Harleysville real estate on www.sandraleiby.com today.