



BEDS3
BATHS2 full
SQUARE FEET1,627
MLS#PADA2063490
Cooperative Broker Compensation: 2.5%
STATUSPENDING
PROPERTY TYPEResidential - Single Family
SCHOOLCENTRAL DAUPHIN
Property Description
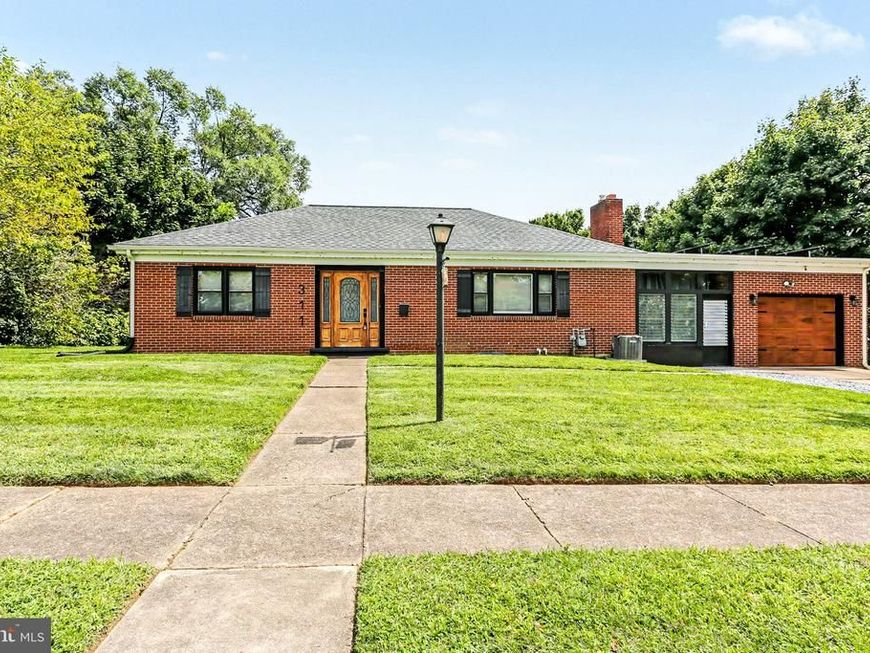
This charming ranch-style home offers a perfect blend of comfort and modern living. Step inside to discover a warm and inviting atmosphere, 2 bedroom, 1 full bathroom on main level with another possible bedroom, full bathroom in basement. The eat-in kitchen boasts upgraded countertops with beautiful cabinets, stainless steel appliances and countertop seating making meal prep a delight. Enjoy cozy evenings by the gas fireplace in the living area, enhanced by beautiful wood floors and ceiling fans for added comfort. The partially finished basement provides ample storage and laundry options, while the main floor laundry adds convenience. Outside, the cleared lot features a lovely front and rear yard, perfect for outdoor gatherings or quiet relaxation in your screened in Patio. The attached one car garage has an attached Breezeway for more added space! The paved driveway ensures easy access and parking. Solar Panels and Natural gas makes this home energy efficient. This lovely cared for home is ready to create lasting memories. Don't miss the opportunity to make this home yours! Call me to set up your private Appointment!
Property Features
Property Type: Residential - Single Family
Basement: Yes
Basement: Poured Concrete, Full, Interior Access, Partially Finished, Outside Entrance, Sump Pump, Water Proofing System
Cooling: Central A/C
Fireplaces: 1
Fuel Type: Natural Gas
Garage: 1
Heating: Forced Air
Home Style: Ranch/Rambler
Lot Size: 0.19 Acres
Roof Type: Architectural Shingle
Stories: 1.0
Taxes: $3,104
Year Built: 1959
Cooperative Broker Compensation: 2.5%
Feature Descriptions
Additional Structures: Above Grade, Below Grade
Appliances: Dryer, Water Conditioner - Owned, Built-In Microwave, Dishwasher, Dryer - Gas, Refrigerator, Stainless Steel Appliances
Electric: 200+ Amp Service
Exterior: Aluminum Siding, Brick, Frame, Stick Built
Fireplace: Gas/Propane
Flooring: Luxury Vinyl Plank, Solid Hardwood
Interior: Kitchen - Eat-In, Bathroom - Tub Shower, Bathroom - Walk-In Shower, Ceiling Fan(s), Entry Level Bedroom, Upgraded Countertops, Wood Floors, Kitchen - Island, Exposed Beams
Lot: Cleared, Front Yard, Rear Yard
Lot Dimensions: 0.19 Acre(S)
Municipality: SWATARA TWP
Parking Features: Paved Driveway
Parking Notes: 1 Total Parking Spaces
Pet Restrictions: No Pet Restrictions
Rooms: Living Room, Bedroom 2,Kitchen, Bedroom 1,Exercise Room, Bathroom 1
Sewer: Public Sewer
SQFT Above Finished: 1144
SQFT Below Finished: 483
SQFT Total Finished: 1627
Structure Type: Detached
Total Garage/Parking Spaces: 1
Utilities: Cable TV Available, Electric Available, Natural Gas Available, Sewer Available, Water Available
Water: Public
Local Schools
High School: CENTRAL DAUPHIN EAST
Middle School: CENTRAL DAUPHIN EAST
Elementary School: RUTHERFORD
School District: CENTRAL DAUPHIN
Listed By / Shown By
Listed By
Agency Name: Berkshire Hathaway HomeServices Homesale Realty

Shown By
Agent Name: Sandy Leiby
Agent Phone: (717) 659-9488
 First American
Estimate Your Payment
Estimated Payment
$ 958.46 per month $618.71 Principal & Interest $258.67 Property Tax $81.08 Homeowner's Insurance



 Corporate Office - 215 S Centerville Rd. Lancaster, PA 17603
311 N 70th Street | MLS# PADA2063490
This single family home located at 311 N 70th Street, Harrisburg, PA 17111 is currently listed for sale by Berkshire Hathaway HomeServices Homesale Realty, with an asking price of $278,000. This property was built in 1959 and has 3 bedrooms and 2 full baths with 1627 sq. ft. N 70th Street is located within the CENTRAL DAUPHIN school district. Search Harrisburg real estate on www.sandraleiby.com today.