



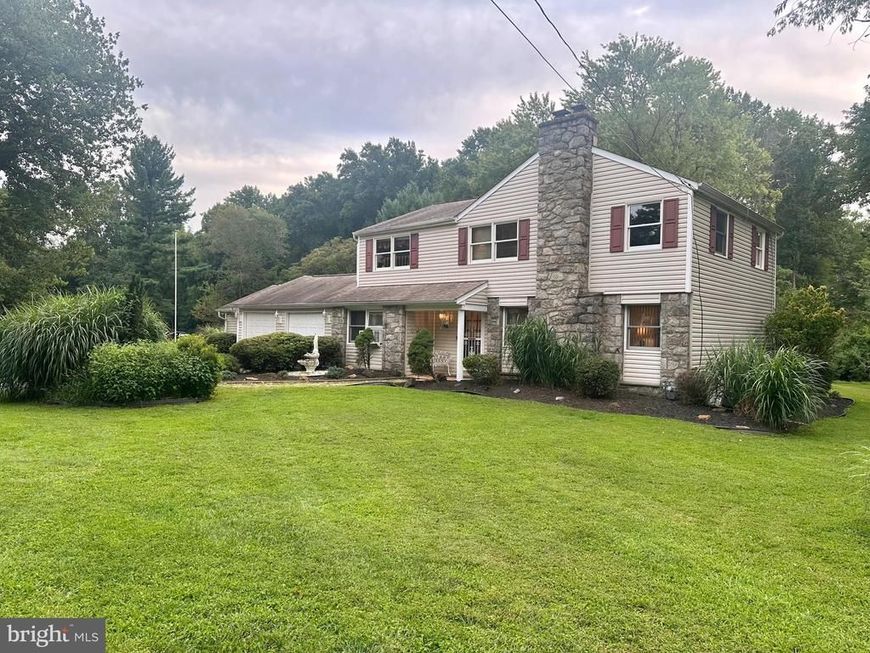
BEDS4
BATHS2 full 1 partial
SQUARE FEET2,458
MLS#PADE2122696
STATUSACTIVE
PROPERTY TYPEResidential - Single Family
SUBDIVISIONCAMBRIDGE DOWNS
SCHOOLGARNET VALLEY
Property Description
Attention all Handymen, handywomen, & Investors!! This is the one you've been waiting for! Enjoy your own private oasis on a fabulous lot with your in-ground pool & hot tub, in desirable Cambridge Downs development, Garnet Valley school district, This home has great bones, and just awaits your updating touches. Traditional 4 bedroom, 2 1/2 bath colonial with oversized 2 car garage, features hardwood floors on much of the two main levels (under carpet). This is an estate sale, and the pricing takes into account the updating to be completed - updated value should be in the $800k range. Hurry, don't miss out - you cannot duplicate this setting! Listing agent is related to owner. (sun room square footage does not look to be included in public record square footage). NOTE: Furniture is for sale also.
Property Features
Property Type: Residential - Single Family
Basement: Yes
Basement: Full, Interior Access
Cooling: Wall Unit, Window Unit(s)
Fireplaces: 1
Fuel Type: Natural Gas
Garage: 2
Heating: Hot Water
Home Style: Colonial
Lot Size: 1.09 Acres
Roof Type: Shingle, Pitched
Stories: 2.0
Taxes: $10,541
Year Built: 1962
Feature Descriptions
Accessibility: Grab Bars Mod
Additional Structures: Above Grade, Below Grade
Appliances: Cooktop, Dishwasher, Disposal, Dryer, Oven - Wall, Washer
Exterior: Vinyl Siding, Aluminum Siding, Stone
Exterior: Exterior Lighting
Fireplace: Brick
Flooring: Hardwood, Carpet, Vinyl
Interior: Attic, Bathroom - Tub Shower, Bathroom - Walk-In Shower, Carpet, Ceiling Fan(s), Family Room Off Kitchen, Floor Plan - Traditional, Kitchen - Eat-In, Primary Bath(s), Walk-in Closet(s), WhirlPool/HotTub, Wood Floors
Lot: Backs to Trees, Front Yard, Level, Open, Rear Yard, SideYard(s)
Lot Dimensions: 1.09 Acre(S)
Municipality: CONCORD TWP
Number of Rooms: 9
Parking Notes: 10 Total Parking Spaces
Pet Restrictions: No Pet Restrictions
Rooms: Living Room, Dining Room, Primary Bedroom, Bedroom 2,Bedroom 3,Bedroom 4,Kitchen, Family Room, Sun/Florida Room, Bathroom 2,Primary Bathroom
Sewer: On Site Septic
Special View Info: Garden/Lawn
SQFT Above Finished: 2458
SQFT Total Finished: 2458
Structure Type: Detached
Swimming Pool: Fenced, In Ground, Vinyl
Total Garage/Parking Spaces: 10
Water: Public
Local Schools
School District: GARNET VALLEY
Listed By / Shown By
Listed By
Agency Name: RE/MAX Professional Realty
Agency Phone: 6103638444
Shown By
Agent Name: Sandy Leiby
Agent Phone: (717) 659-9488
Agency Title: Berkshire Hathaway HomeServices Homesale Realty

 First American
Estimate Your Payment
Estimated Payment
$ 2,388.50 per month $1,335.12 Principal & Interest $878.42 Property Tax $174.97 Homeowner's Insurance



 Corporate Office - 215 S Centerville Rd. Lancaster, PA 17603
34 Marlborough Lane | MLS# PADE2122696
This single family home located at 34 Marlborough Lane, Glen Mills, PA 19342 is currently listed for sale with an asking price of $599,900. This property was built in 1962 and has 4 bedrooms and 2 full and 1 partial baths with 2458 sq. ft. Marlborough Lane is located in the CAMBRIDGE DOWNS subdivision within the GARNET VALLEY school district. Search CAMBRIDGE DOWNS real estate on www.sandraleiby.com today.