



BEDS3
BATHS3 full 1 partial
SQUARE FEET2,460
MLS#MDMC2253394
STATUSACTIVE
PROPERTY TYPEResidential - Single Family
SUBDIVISIONNORTH KENSINGTON
SCHOOLMONTGOMERY COUNTY PUBLIC SCHOOLS
Property Description
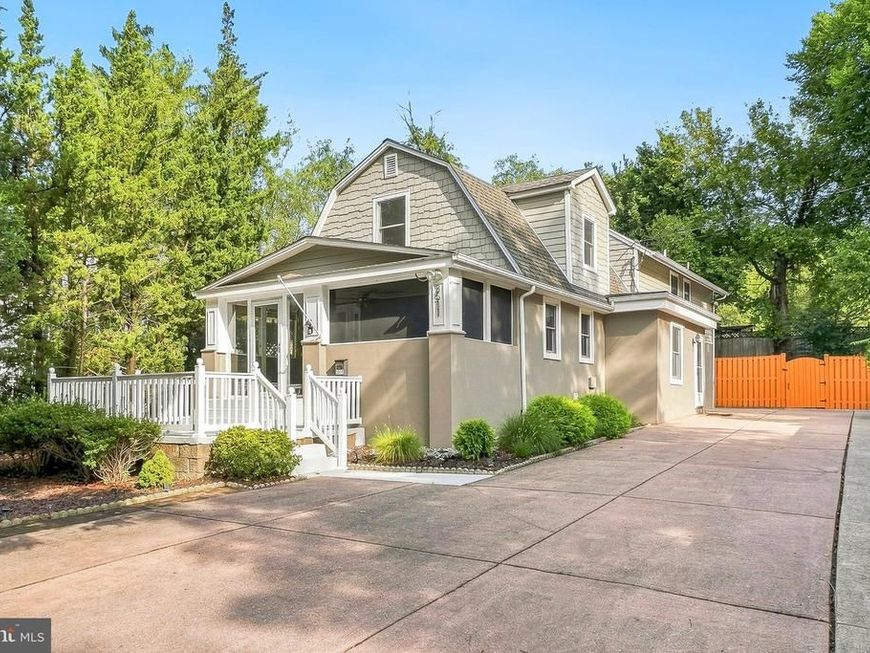
Welcome to 3511 Decatur Ave! Enjoy the charm of this spacious home located in the desirable North Kensington community. Situated on a lush .17 acre lot. This home offers more than 2,400 square feet of finished living space across three levels, blending timeless architectural details with modern conveniences. The home features 3 bedrooms with 3.5 bathrooms including a huge driveway with ample parking. The screened in front porch welcomes you into the home. Enter into the living/dining room with gleaming wood floors that add warmth and character along with modern recessed lighting throughout. The gourmet kitchen is highlighted with upgraded granite countertops, a built-in microwave, and a gas oven/range and custom wood cabinetry. The kitchen also includes a peninsula with breakfast bar seating to enjoy casual meals. Off the kitchen is the huge family room with an attached powder room, access to the driveway, and sliding glass door leading out to the fully fenced back yard and patio. The backyard is beautifully landscaped, and the patio features a lighted pergola. The space is ideal for outdoor gatherings and daily enjoyment. Back inside the upper level includes 3 bedrooms and 3 bathrooms. The primary suite includes a vaulted ceiling, dual closets, and private ensuite bath. The ensuite features a walk-in shower. The secondary bedrooms are both well-appointed with their own private baths as well. The finished lower level provides valuable additional living space and possibilities for a home office or storage space. There is also a dedicated laundry area with front load washer/dryer. The home sits within minutes to Downtown Kensington with shops, restaurants, and other retail. Enjoy walkability at the end of the street to Kensington Heights Park and playground. Just 1 Mile to the Metro, .6 Miles to the MARC Train. Easy access to major commuter routes. Schedule your showing today!
Property Features
Property Type: Residential - Single Family
Basement: Yes
Basement: Interior Access, Side Entrance, Sump Pump, Daylight, Partial, Fully Finished
Cooling: Central A/C
Fuel Type: Natural Gas
Heating: Forced Air
Home Style: Colonial
Lot Size: 0.17 Acres
Roof Type: Asphalt, Shingle
Stories: 3.0
Taxes: $8,629
Year Built: 1927
Feature Descriptions
Additional Structures: Above Grade, Below Grade
Appliances: Built-In Microwave, Dishwasher, Disposal, Dryer - Front Loading, Oven/Range - Gas, Washer - Front Loading, Refrigerator, Icemaker
Exterior: Vinyl Siding
Fencing: Rear
Flooring: Wood, Ceramic Tile
Interior: Breakfast Area, Dining Area, Family Room Off Kitchen, Kitchen - Gourmet, Upgraded Countertops, Wood Floors, Bathroom - Stall Shower, Bathroom - Tub Shower, Bathroom - Walk-In Shower, Combination Dining/Living, Floor Plan - Traditional, Recessed Lighting
Lot: Landscaping
Lot Dimensions: 0.17 Acre(S)
Municipality: Town of Kensington
Parking Features: Concrete Driveway
Parking Notes: 12 Total Parking Spaces
Pet Restrictions: No Pet Restrictions
Sewer: Public Sewer
Special View Info: Trees/Woods, Street
SQFT Above Finished: 2160
SQFT Below Finished: 300
SQFT Total Finished: 2460
Structure Type: Detached
Total Garage/Parking Spaces: 12
Water: Public
Local Schools
High School: WALTER JOHNSON
Middle School: NORTH BETHESDA
Elementary School: KENSINGTON PARKWOOD
School District: MONTGOMERY COUNTY PUBLIC SCHOOLS
Listed By / Shown By
Listed By
Agency Name: RE/MAX Realty Group
Agency Phone: 3019214500
Shown By
Agent Name: Sandy Leiby
Agent Phone: (717) 659-9488
Agency Title: Berkshire Hathaway HomeServices Homesale Realty

 First American
Estimate Your Payment
Estimated Payment
$ 2,730.35 per month $1,778.23 Principal & Interest $719.08 Property Tax $233.04 Homeowner's Insurance



 Corporate Office - 215 S Centerville Rd. Lancaster, PA 17603
3511 Decatur Avenue | MLS# MDMC2253394
This single family home located at 3511 Decatur Avenue , Kensington, MD 20895 is currently listed for sale with an asking price of $799,000. This property was built in 1927 and has 3 bedrooms and 3 full and 1 partial baths with 2460 sq. ft. Decatur Avenue is located in the NORTH KENSINGTON subdivision within the MONTGOMERY COUNTY PUBLIC SCHOOLS school district. Search NORTH KENSINGTON real estate on www.sandraleiby.com today.