



BEDS3
BATHS1 full
SQUARE FEET1,179
MLS#PAYK2110242
STATUSACTIVE
PROPERTY TYPEResidential - Single Family
SUBDIVISIONSPRINGETTSBURY
SCHOOLYORK CITY
Property Description
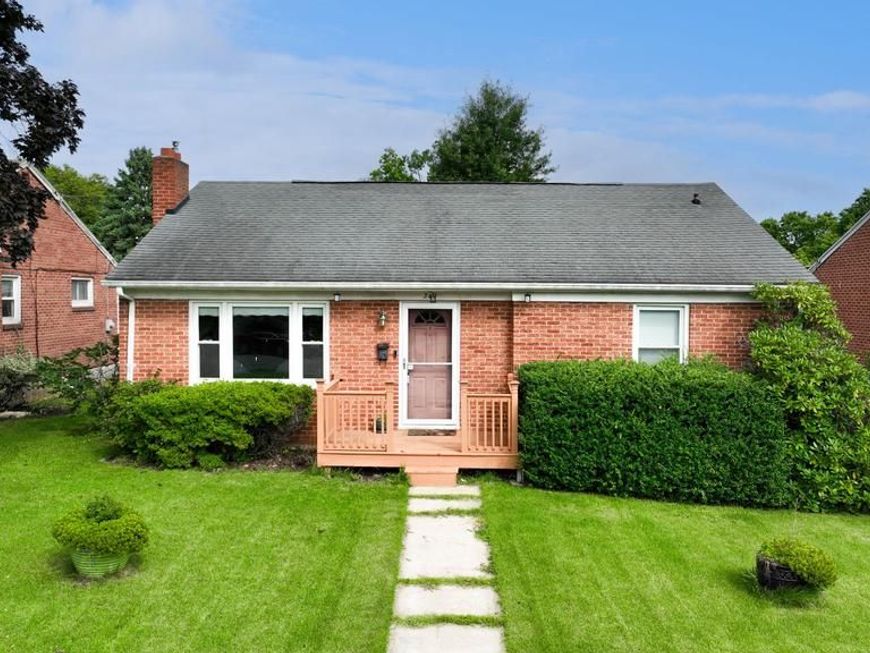
Check out this all-brick rancher featuring a bright and open layout! The living room welcomes you with a wood-burning fireplace and flows into a breakfast nook/dining area that leads to the updated kitchen. The kitchen features sleek stainless steel appliances, modern white cabinetry, and a center island. Down the hall are three nicely sized bedrooms and a full bath with a tub/shower combo. The lower level features a wet bar and provides excellent potential to finish into additional recreation space. Outside, enjoy a nice backyard with a firepit area, spacious storage shed, carport, and additional off-street parking. Conveniently located near York Memorial Park, restaurants, shopping, and local amenities, with easy access to York College, York Hospital, and York Country Day School.
Property Features
Property Type: Residential - Single Family
Basement: Yes
Basement: Full
Cooling: Central A/C
Fireplaces: 1
Fuel Type: Natural Gas
Heating: Forced Air
Home Style: Ranch/Rambler
Lot Size: 0.13 Acres
Roof Type: Rubber, Shingle
Stories: 1.0
Taxes: $4,221
Year Built: 1960
Feature Descriptions
Accessibility: Level Entry - Main
Additional Structures: Above Grade, Below Grade
Exterior: Brick
Fireplace: Wood
Flooring: Luxury Vinyl Plank, Carpet, Hardwood
Interior: Bar, Bathroom - Tub Shower, Breakfast Area, Ceiling Fan(s), Dining Area, Entry Level Bedroom, Floor Plan - Traditional, Kitchen - Eat-In, Kitchen - Island, Upgraded Countertops, Wet/Dry Bar, Wood Floors
Lot Dimensions: 0.13 Acre(S)
Municipality: YORK CITY
Number of Rooms: 9
Parking Notes: 2 Total Parking Spaces
Rooms: Living Room, Dining Room, Bedroom 2,Bedroom 3,Kitchen, Bedroom 1,Recreation Room, Utility Room, Full Bath
Sewer: Public Sewer
SQFT Above Finished: 1179
SQFT Total Finished: 1179
Structure Type: Detached
Total Garage/Parking Spaces: 2
Water: Public
Room Sizes
Living Room: 14 x 18 Level - Main
Dining Room: 10 x 9 Level - Main
Kitchen: 11 x 12 Level - Main
Bedroom 1: 10 x 9 Level - Main
Bedroom 2: 11 x 13 Level - Main
Bedroom 3: 14 x 11 Level - Main
Full Bath: 8 x 6 Level - Main
Recreation Room: 35 x 15 Level - Lower 1
Utility Room: 35 x 15 Level - Lower 1
Local Schools
School District: YORK CITY
Listed By / Shown By
Listed By
Agency Name: Keller Williams Keystone Realty
Agency Phone: 7177555599
Shown By
Agent Name: Sandy Leiby
Agent Phone: (717) 659-9488
Agency Title: Berkshire Hathaway HomeServices Homesale Realty

 First American
Estimate Your Payment
Estimated Payment
$ 892.96 per month $478.50 Principal & Interest $351.75 Property Tax $62.71 Homeowner's Insurance



 Corporate Office - 215 S Centerville Rd. Lancaster, PA 17603
361 E Springettsbury Avenue | MLS# PAYK2110242
This single family home located at 361 E Springettsbury Avenue, York, PA 17403 is currently listed for sale with an asking price of $215,000. This property was built in 1960 and has 3 bedrooms and 1 full baths with 1179 sq. ft. E Springettsbury Avenue is located in the SPRINGETTSBURY subdivision within the YORK CITY school district. Search SPRINGETTSBURY real estate on www.sandraleiby.com today.