



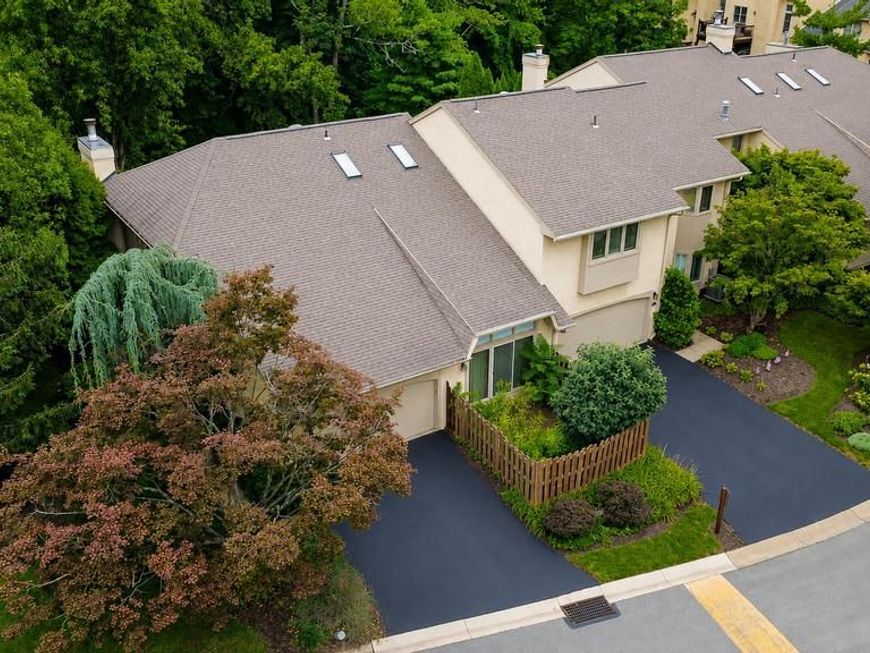
BEDS3
BATHS2 full 1 partial
SQUARE FEET2,493
MLS#PAMC2184672
STATUSACTIVE
PROPERTY TYPEResidential - Townhouse
SUBDIVISIONBREYER WOODS
SCHOOLCHELTENHAM
Property Description
Welcome to 372 Linden Drive, a spacious and beautifully maintained home in the desirable Breyer Woods community of Elkins Park, offering a flexible floor plan, generous living spaces, and the convenience of low-maintenance living. The recently updated kitchen features new cabinetry and granite countertops, creating a fresh and functional space for everyday living. The adjoining dining room offers a large entertaining area with extensive built-ins, while the expansive family room provides plenty of room to gather and relax. A dramatic two-story wall of windows fills the space with natural light, and sliding glass doors lead to a large deck overlooking the woods, creating a peaceful setting for outdoor dining, entertaining, or simply enjoying the view. A major highlight of the home is the first-floor primary bedroom suite, complete with a large private bath, offering comfort, convenience, and the option for true main-level living. Upstairs, the second floor features 2 additional bedrooms plus another room that could easily serve as a 4th bedroom, private home office, den, or guest room. This level also includes a convenient second-floor laundry and an additional loft/lounge area, providing even more flexible space for relaxing, reading, hobbies, or everyday living. The fully finished basement adds another level of usable living space with room for recreation or entertaining, along with a dedicated workout area and workshop space. One of the standout benefits of living in Breyer Woods is the extensive exterior coverage provided by the HOA. The association covers the windows, roof, driveway, deck sealing, exterior maintenance, and trash removal, helping simplify homeownership while reducing many of the major exterior maintenance responsibilities typically handled by the homeowner. With its first-floor primary suite, updated kitchen, abundant natural light, wooded deck views, flexible 3-to-4-bedroom layout, multiple living spaces, finished basement, and exceptional HOA coverage, 372 Linden Drive offers an ideal combination of space, comfort, convenience, and low-maintenance living in a sought-after Elkins Park community.
Property Features
Property Type: Residential - Townhouse
Basement: Yes
Basement: Full, Fully Finished
Cooling: Central A/C
Fireplaces: 1
Fuel Type: Natural Gas
Garage: 2
Heating: Forced Air
Home Style: Contemporary
Lot Size: 0.06 Acres
Roof Type: Shingle
Stories: 2.0
Taxes: $10,816
Year Built: 1989
Feature Descriptions
Additional Structures: Above Grade
Appliances: Built-In Range, Oven - Self Cleaning, Dishwasher, Disposal, Built-In Microwave
Electric: Circuit Breakers
Exterior: Stucco
Exterior: Street Lights
Flooring: Wood, Wall to Wall Carpeting, Tile/Brick
HOA Fee: $696.00/Monthly
Interior: Primary Bath(s), Kitchen - Island, Skylight(s), Ceiling Fan(s), Bathroom - Stall Shower, Kitchen - Eat-In
Lot Dimensions: 0.06 Acre(S)
Municipality: CHELTENHAM TWP
Parking Notes: 2 Total Parking Spaces
Rooms: Living Room, Dining Room, Primary Bedroom, Bedroom 2,Kitchen, Family Room, Bedroom 1,Laundry
Sewer: Public Sewer
SQFT Above Finished: 2493
SQFT Total Finished: 2493
Structure Type: Interior Row/Townhouse
Total Garage/Parking Spaces: 2
Water: Public
Windows: Bay/Bow
Room Sizes
Dining Room: 13 x 13 Level - Main
Living Room: 19 x 13 Level - Main
Bedroom 1: 17 x 12 Level - Upper 1
Bedroom 2: 13 x 13 Level - Upper 1
Kitchen: 17 x 12 Level - Main
Family Room: 14 x 14 Level - Upper 1
Laundry: 9 x 7 Level - Upper 1
Primary Bedroom: 16 x 14 Level - Main
Local Schools
High School: CHELTENHAM
School District: CHELTENHAM
Listed By / Shown By
Listed By
Agency Name: Keller Williams Real Estate-Doylestown
Agency Phone: 2153405700
Shown By
Agent Name: Sandy Leiby
Agent Phone: (717) 659-9488
Agency Title: Berkshire Hathaway HomeServices Homesale Realty

 First American
Estimate Your Payment
Estimated Payment
$ 2,210.04 per month $1,157.07 Principal & Interest $901.33 Property Tax $151.64 Homeowner's Insurance



 Corporate Office - 215 S Centerville Rd. Lancaster, PA 17603
372 Linden Drive | MLS# PAMC2184672
This townhouse located at 372 Linden Drive, Elkins Park, PA 19027 is currently listed for sale with an asking price of $519,900. This property was built in 1989 and has 3 bedrooms and 2 full and 1 partial baths with 2493 sq. ft. Linden Drive is located in the BREYER WOODS subdivision within the CHELTENHAM school district. Search BREYER WOODS real estate on www.sandraleiby.com today.