



BEDS4
BATHS3 full 1 partial
SQUARE FEET3,600
MLS#MDGA2011590
STATUSACTIVE
PROPERTY TYPEResidential - Single Family
SUBDIVISIONGREENWOOD RIDGE
SCHOOLGARRETT COUNTY PUBLIC SCHOOLS
Property Description
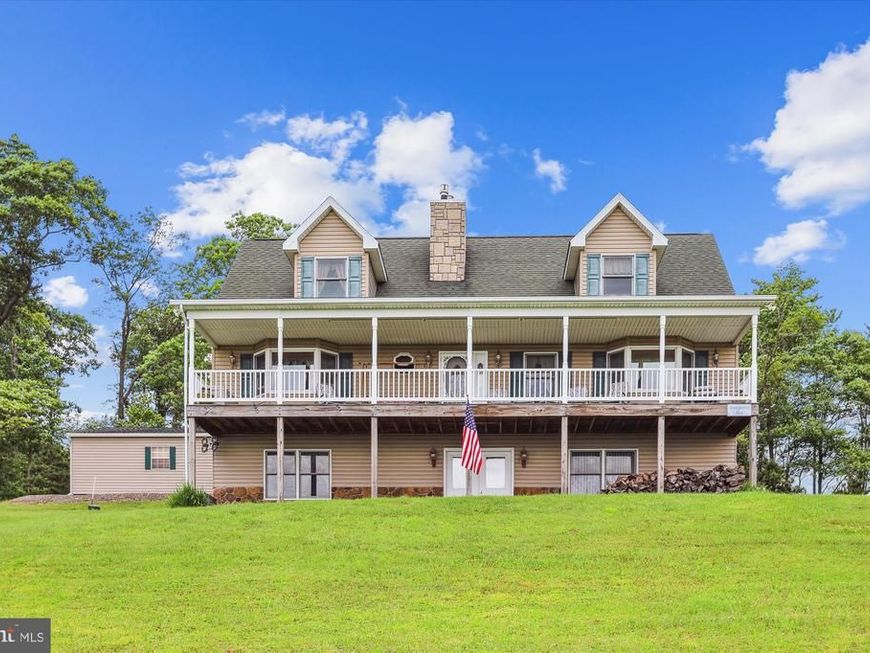
Nestled in the prestigious Greenwood Ridge community, this exquisite Cape Cod residence offers a harmonious blend of luxury and comfort, set against a backdrop of breathtaking mountain and pastoral views. Spanning an impressive 3.67 acres, this property is a sanctuary of tranquility, bordered by lush trees and public land, ensuring both privacy and a connection to nature. Step inside to discover a meticulously designed interior that exudes elegance and warmth. The open floor plan invites natural light to dance across the rich hardwood floors, while the gourmet kitchen with Custom Hickory Cabinetry stands as the heart of the home. Featuring a spacious island, stainless steel appliances, double wall ovens, this culinary haven is perfect for both intimate gatherings and grand entertaining. The adjoining living area, complete with a cozy gas fireplace, creates an inviting atmosphere for relaxation. With four generously sized bedrooms and three and a half luxurious bathrooms, this home is designed for both comfort and functionality. The lower suite boasts a walk-in shower and ample closet space, a woodburning stove, pool table, while additional features such as built-ins, recessed lighting, and ceiling fans enhance the overall appeal. The finished basement, equipped with a walkout level and ample storage, offers endless possibilities for recreation or relaxation. The exterior of the home is equally impressive, showcasing a charming porch and expansive deck that beckon you to enjoy the serene surroundings. Thoughtfully designed landscaping, including stone wall and exterior lighting, enhances the property's curb appeal. The detached oversized garage provides ample space for vehicles and additional storage and work shop area, while the driveway accommodates eight plus cars, ensuring convenience for guests. Located near the National Forest, this residence offers an exclusive lifestyle for outdoor enthusiasts, with endless opportunities for hiking, biking, and exploring nature. The absence of an association fee allows for greater freedom and flexibility in homeownership. This property is not just a home; it's a lifestyle choice that embodies luxury, comfort, and the beauty of nature. Experience the perfect blend of elegance and serenity in this remarkable residence-where every detail has been thoughtfully curated to elevate your living experience. Other features Woodstove, backs to beautiful brick wall and nesting on impressive INDIGO Stone Hearth from India. New Heating system installed in 2025. Tankless hot water heater provides constant hot water, pool table, whole house generator. Don't miss the opportunity to make this home your reality. JUST minuets to DEEP CREAK LAKE and WISP SKI RESORT, manmade lake for kayaking tournaments on top of Wisp
Property Features
Property Type: Residential - Single Family
Basement: Yes
Basement: Connecting Stairway, Daylight, Full, Front Entrance, Full, Fully Finished, Heated, Improved, Interior Access, Outside Entrance, Shelving, Walkout Level, Windows
Cooling: Ceiling Fan(s), Window Unit(s)
Fireplaces: 1
Fuel Type: Propane - Owned, Wood, Other
Garage: 2
Heating: Radiant, Wood Burn Stove
Home Style: Cape Cod
Lot Size: 3.67 Acres
Roof Type: Architectural Shingle
Stories: 3.0
Taxes: $3,634
Year Built: 2006
Feature Descriptions
Accessibility: Kitchen Mod, Level Entry - Main
Additional Structures: Above Grade, Below Grade
Appliances: Dishwasher, Disposal, Microwave, Oven - Double, Oven - Wall, Range Hood, Refrigerator, Stainless Steel Appliances, Water Heater - Tankless, Cooktop, Exhaust Fan, Extra Refrigerator/Freezer
Electric: Generator, 200+ Amp Service
Exterior: Frame, Block, Brick, Stick Built, Stone, Vinyl Siding
Exterior: Chimney Cap(s), Exterior Lighting, Flood Lights, Satellite Dish, Stone Retaining Walls, Other
Fireplace: Gas/Propane, Free Standing, Flue for Stove, Wood
Flooring: Hardwood, Ceramic Tile, Carpet, Heated
Interior: Attic, Bathroom - Walk-In Shower, Built-Ins, Carpet, Ceiling Fan(s), Entry Level Bedroom, Floor Plan - Open, Kitchen - Island, Kitchen - Gourmet, Recessed Lighting, Stove - Wood, Wood Floors
Location: Adjoins National Forest
Lot: Adjoins - Public Land, Backs to Trees, Front Yard, Private, Secluded
Lot Dimensions: 3.67 Acre(S)
Parking Notes: 10 Total Parking Spaces
Rooms: Living Room, Dining Room, Bedroom 2,Bedroom 3,Bedroom 4,Kitchen, Family Room, Bedroom 1,Laundry, Utility Room, Bathroom 1,Bathroom 2,Bathroom 3,Attic, Full Bath
Sewer: Septic > # of BR, Private Septic Tank
Special View Info: Mountain, Panoramic, Pasture, Trees/Woods
SQFT Above Finished: 2160
SQFT Below Finished: 1440
SQFT Total Finished: 3600
Structure Type: Detached
Total Garage/Parking Spaces: 10
Utilities: Propane, Electric Available
Water: Well
Windows: Bay/Bow, Insulated, Screens, Double Pane
Room Sizes
Bedroom 1: 22 x 14 Level - Main
Dining Room: 14 x 13 Level - Main
Living Room: 28 x 14 Level - Main
Kitchen: 15 x 15 Level - Main
Bedroom 1: 22 x 14 Level - Main
Bedroom 2: 28 x 25 Level - Upper 1
Bedroom 3: 28 x 14 Level - Upper 1
Bedroom 4: 14 x 14 Level - Lower 1
Family Room: 28 x 27 Level - Lower 1
Utility Room: 14 x 14 Level - Lower 1
Local Schools
School District: GARRETT COUNTY PUBLIC SCHOOLS
Listed By / Shown By
Listed By
Agency Name: Long & Foster Real Estate, Inc.
Agency Phone: 4105444000
Shown By
Agent Name: Sandy Leiby
Agent Phone: (717) 659-9488
Agency Title: Berkshire Hathaway HomeServices Homesale Realty

 First American
Estimate Your Payment
Estimated Payment
$ 1,939.03 per month $1,446.62 Principal & Interest $302.83 Property Tax $189.58 Homeowner's Insurance



 Corporate Office - 215 S Centerville Rd. Lancaster, PA 17603
417 Greenwood Ridge Road | MLS# MDGA2011590
This single family home located at 417 Greenwood Ridge Road, Accident, MD 21520 is currently listed for sale with an asking price of $650,000. This property was built in 2006 and has 4 bedrooms and 3 full and 1 partial baths with 3600 sq. ft. Greenwood Ridge Road is located in the GREENWOOD RIDGE subdivision within the GARRETT COUNTY PUBLIC SCHOOLS school district. Search GREENWOOD RIDGE real estate on www.sandraleiby.com today.