



BEDS3
BATHS2 full
SQUARE FEET1,608
MLS#PAPI2001246
STATUSACTIVE
PROPERTY TYPEResidential - Single Family
SUBDIVISIONSAW CREEK EST
SCHOOLEAST STROUDSBURG AREA
Property Description
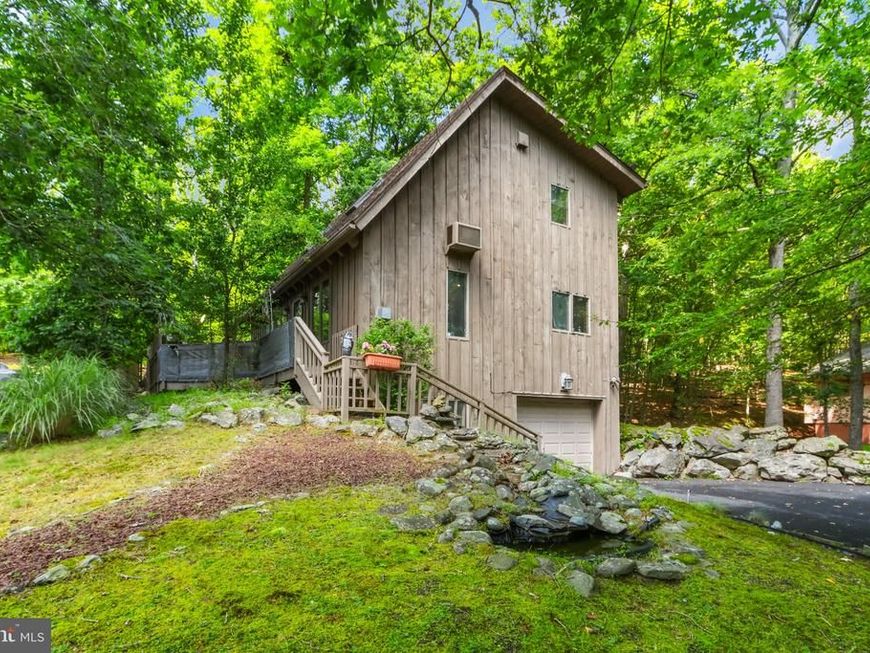
Where mornings begin with coffee on your private balcony and evenings wind down on the screened porch. This inviting contemporary home offers a comfortable setting with soaring cathedral ceilings, abundant natural light, and an open layout that makes everyday living feel effortless. The kitchen provides easy access to the screened porch, creating a natural space for morning coffee, casual meals, or relaxing with guests. The primary bedroom offers its own private balcony, while two additional bedrooms provide room for guests, hobbies, or a home office. Downstairs, the finished basement opens the door to whatever suits your lifestyle--a recreation room, home gym, media space, or gathering area. An additional room off the kitchen adds even more flexibility for a den, office, guest space, or potential fourth bedroom. A home with the space to enjoy today and the flexibility to grow with you tomorrow. Ask how to receive lender credit towards closing costs or lowering your interest rate!
Property Features
Property Type: Residential - Single Family
Basement: Yes
Basement: Full, Walkout Level, Heated
Cooling: Ceiling Fan(s), Ductless/Mini-Split, Wall Unit
Fireplaces: 1
Fuel Type: Electric
Garage: 1
Heating: Baseboard - Electric, Wood Burn Stove
Home Style: Contemporary
Lot Size: 1.43 Acres
Roof Type: Asphalt, Shingle
Stories: 1.5
Taxes: $4,544
Year Built: 1985
Feature Descriptions
Additional Structures: Above Grade, Below Grade
Appliances: Dishwasher, Dryer, Refrigerator, Washer, Microwave, Oven/Range - Electric
Community Amenities: Club House, Fitness Center, Gated Community, Lake, Picnic Area, Pool - Indoor, Pool - Outdoor, Racquet Ball, Security, Tennis - Indoor, Tennis Courts, Tot Lots/Playground, Swimming Pool, Water/Lake Privileges
Electric: 200+ Amp Service, Circuit Breakers
Exterior: Wood Siding
Fireplace: Gas/Propane
Flooring: Laminated
HOA Fee: $1705.00/Annually
Interior: Ceiling Fan(s), Dining Area, Exposed Beams, Floor Plan - Open, Primary Bath(s), Skylight(s)
Lot: Trees/Wooded
Lot Dimensions: 1.43 Acre(S)
Municipality: LEHMAN TOWNSHIP
Number of Rooms: 7
Parking Notes: 3 Total Parking Spaces
Rooms: Living Room, Dining Room, Primary Bedroom, Bedroom 2,Bedroom 3,Kitchen, Laundry, Other, Recreation Room, Primary Bathroom, Full Bath
Sewer: Community Septic Tank
SQFT Above Finished: 1297
SQFT Below Finished: 311
SQFT Total Finished: 1608
Structure Type: Detached
Total Garage/Parking Spaces: 3
Water: Community
Windows: Skylights
Wooded: Yes
Room Sizes
Living Room: 14 x 13 Level - Main
Dining Room: 13 x 12 Level - Main
Kitchen: 12 x 11 Level - Main
Other: 11 x 7 Level - Main
Bedroom 3: 14 x 11 Level - Main
Bedroom 2: 11 x 11 Level - Main
Full Bath: 7 x 7 Level - Main
Primary Bedroom: 13 x 11 Level - Upper 1
Primary Bathroom: 15 x 13 Level - Upper 1
Recreation Room: 26 x 10 Level - Lower 1
Laundry: 7 x 7 Level - Lower 1
Local Schools
High School: EAST STROUDSBURG HIGH SCHOOL NORTH
Middle School: LEHMAN
Elementary School: BUSHKILL
School District: EAST STROUDSBURG AREA
Listed By / Shown By
Listed By
Agency Name: Keller Williams Real Estate - Bethlehem
Agency Phone: 6108678888
Shown By
Agent Name: Sandy Leiby
Agent Phone: (717) 659-9488
Agency Title: Berkshire Hathaway HomeServices Homesale Realty

 First American
Estimate Your Payment
Estimated Payment
$ 1,126.28 per month $660.99 Principal & Interest $378.67 Property Tax $86.63 Homeowner's Insurance



 Corporate Office - 215 S Centerville Rd. Lancaster, PA 17603
424 Saunders Drive | MLS# PAPI2001246
This single family home located at 424 Saunders Drive , Bushkill, PA 18324 is currently listed for sale with an asking price of $297,000. This property was built in 1985 and has 3 bedrooms and 2 full baths with 1608 sq. ft. Saunders Drive is located in the SAW CREEK EST subdivision within the EAST STROUDSBURG AREA school district. Search SAW CREEK EST real estate on www.sandraleiby.com today.