



BEDS4
BATHS2 full 1 partial
SQUARE FEET2,158
MLS#PAMC2191180
STATUSACTIVE UNDER CONTRACT
PROPERTY TYPEResidential - Single Family
SUBDIVISIONCANNON RUN
SCHOOLUPPER MERION AREA
Property Description
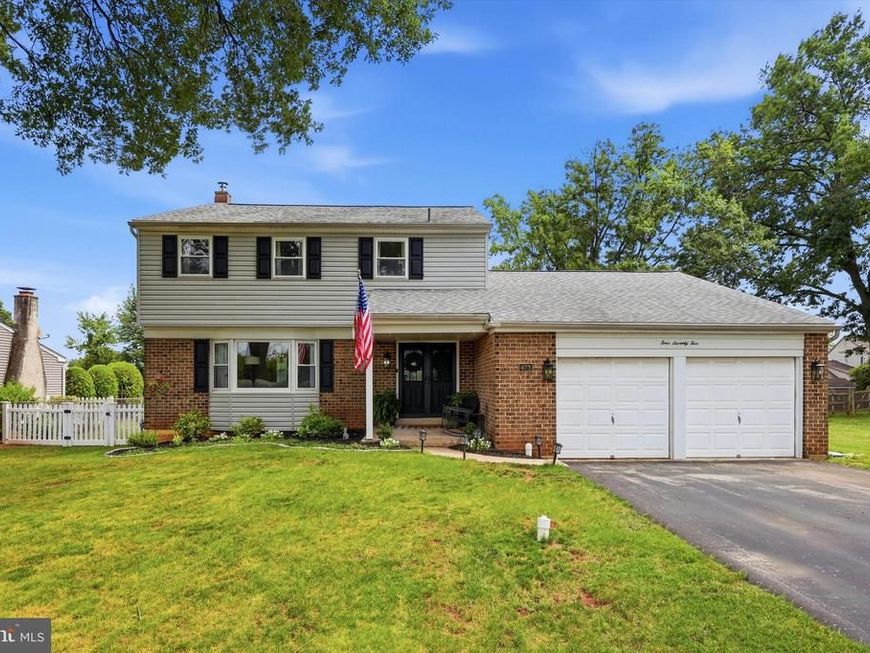
Welcome to 475 Lexington Drive, an impeccably maintained 4-bedroom, 2.5-bath Colonial tucked into the sought-after Cannon Run neighborhood of King of Prussia. This home reflects true pride of ownership, from the recently refinished hardwood floors. The kitchen offers ample cabinetry, granite countertops, a tiled backsplash, and ceramic tile flooring, while the family room wood-burning fireplace creates a warm, inviting space that opens to a large fenced-in backyard with a patio, perfect for entertaining. A powder room, laundry room, and access to the two-car garage round out the main level, and an unfinished daylight basement offers endless potential to customize additional living space to suit your needs. This unbeatable location offers everyday ease: a short walk to the local park, a 2-minute walk to the elementary school, and a 5-minute drive to Valley Forge National Historical Park. Enjoy the rare combination of a quiet, tucked-away setting with no HOA and low property taxes, all while being just minutes from restaurants, the King of Prussia Mall, Town Center, Wegmans, Trader Joe's, and Costco. Commuters will appreciate easy access to I-76, Route 422, and the PA Turnpike. Located in the Upper Merion Area School District, this well-established neighborhood is ready for you to call it home. **Calling for Highest & Best offers by Sunday 08/30 at 7pm.**
Property Features
Property Type: Residential - Single Family
Basement: Yes
Basement: Daylight, Full, Unfinished
Cooling: Central A/C
Fireplaces: 1
Fuel Type: Oil
Garage: 2
Heating: Baseboard - Hot Water
Home Style: Colonial
Lot Size: 0.29 Acres
Roof Type: Architectural Shingle
Stories: 2.0
Taxes: $6,293
Year Built: 1974
Feature Descriptions
Additional Structures: Above Grade, Below Grade
Appliances: Built-In Microwave, Dishwasher, Disposal, Dryer - Electric, Extra Refrigerator/Freezer, Refrigerator, Washer
Exterior: Brick, Vinyl Siding
Fireplace: Brick
Interior: Attic, Carpet, Kitchen - Eat-In, Pantry, Bathroom - Tub Shower, Upgraded Countertops
Lot Dimensions: 0.29 Acre(S)
Municipality: UPPER MERION TWP
Parking Features: Asphalt Driveway
Parking Notes: 2 Total Parking Spaces
Rooms: Living Room, Dining Room, Primary Bedroom, Bedroom 2,Bedroom 3,Bedroom 4,Kitchen, Family Room, Basement, Laundry, Bathroom 3,Primary Bathroom, Half Bath
Sewer: Public Sewer
SQFT Above Finished: 2158
SQFT Total Finished: 2158
Structure Type: Detached
Total Garage/Parking Spaces: 2
Water: Public
Room Sizes
Kitchen: 15 x 20 Level - Main
Dining Room: 12 x 10 Level - Main
Living Room: 15 x 20 Level - Main
Family Room: 15 x 20 Level - Main
Half Bath: 4 x 6 Level - Main
Laundry: 6 x 19 Level - Main
Primary Bedroom: 13 x 15 Level - Upper 1
Primary Bathroom: 8 x 6 Level - Upper 1
Bedroom 2: 12 x 13 Level - Upper 1
Bedroom 3: 13 x 12 Level - Upper 1
Bedroom 4: 12 x 15 Level - Upper 1
Bathroom 3: 9 x 6 Level - Upper 1
Local Schools
School District: UPPER MERION AREA
Listed By / Shown By
Listed By
Agency Name: KW Empower
Agency Phone: 2156273500
Shown By
Agent Name: Sandy Leiby
Agent Phone: (717) 659-9488
Agency Title: Berkshire Hathaway HomeServices Homesale Realty

 First American
Estimate Your Payment
Estimated Payment
$ 2,362.00 per month $1,624.66 Principal & Interest $524.42 Property Tax $212.92 Homeowner's Insurance



 Corporate Office - 215 S Centerville Rd. Lancaster, PA 17603
475 Lexington Drive | MLS# PAMC2191180
This single family home located at 475 Lexington Drive, King of Prussia, PA 19406 is currently listed for sale with an asking price of $730,000. This property was built in 1974 and has 4 bedrooms and 2 full and 1 partial baths with 2158 sq. ft. Lexington Drive is located in the CANNON RUN subdivision within the UPPER MERION AREA school district. Search CANNON RUN real estate on www.sandraleiby.com today.