



BEDS4
BATHS3 full 1 partial
SQUARE FEET3,712
MLS#PAMC2191766
STATUSCOMING SOON
PROPERTY TYPEResidential - Single Family
SUBDIVISIONHERITAGE-LEDERACH
SCHOOLSOUDERTON AREA
Property Description
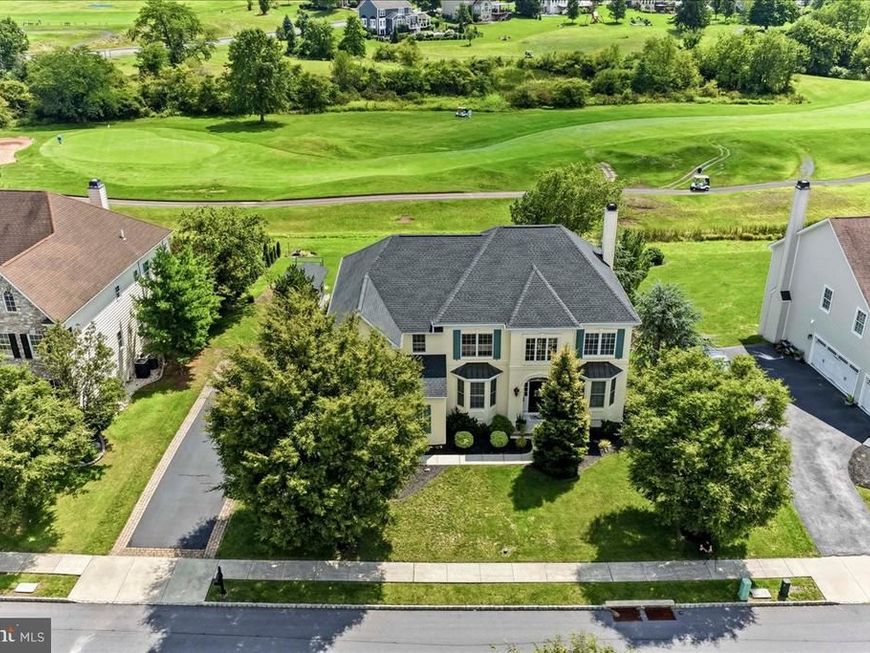
Stunningly Beautiful 4 Bedroom, 3.1 Bath Colonial home sitting on one of the best locations within the Lederach Golf Course Community. Featuring Many Updates! … NEW - two-zoned heating/cooling units 2021, NEW - roof 2023, NEW - 10’ x 14’ shed 2023, and NEW - 16’ x 16’ deck 2025. Entering the front door, you'll find a completely open floor plan bursting with light. The two-story foyer with gleaming hardwood floors is flanked by a cozy Living Room to your right, while the stately Dining Room with hardwood floors and chair rail sits to your left. The enormous Family Room boasts a soaring, vaulted ceiling with floor to ceiling palladium windows, hardwood flooring, ceiling fan, and an open view to the finished lower level below. The Eat-In Kitchen offers 42" Cabinets, kitchen island, granite countertops, stainless steel appliances, double wall oven, gas cooktop, recessed lighting, ample pantry space, and a slider leading out to the deck with serene views of the 6th hole fairway & green. The Laundry Room is also on the first floor. Upstairs you'll find 4 spacious bedrooms. The large Primary Bedroom is highlighted with hardwood floors, tray ceiling, plenty of closet space, and well appointed Primary Bath with double vanity, stall shower, and soaking tub. One of the bedrooms is currently being used as a professional office with hardwood flooring and crown molding. Two other well sized bedrooms and hall bath round out the second floor. The fantastic lower level offers 850Sf of more space with open concept, custom tile, gas fireplace, palladium windows, shadowbox wainscoting, wet bar, built in refrigerator, and another full bath! From gorgeous cedar garage doors, to the high efficiency water heater, updated landscaping, whole house generator...this home truly has too many amenities to name here! Come see for yourself! Close to rt. 113, 73, 63, 476 and all kinds of shopping and dining. Situated in Souderton School District. This is the one you have been waiting for!!
Property Features
Property Type: Residential - Single Family
Basement: Yes
Basement: Daylight, Full, Fully Finished, Outside Entrance
Cooling: Central A/C
Fireplaces: 1
Fuel Type: Propane - Owned
Garage: 2
Heating: Central
Home Style: Colonial
Lot Size: 0.35 Acres
Roof Type: Architectural Shingle, Pitched
Stories: 3.0
Taxes: $14,807
Year Built: 2004
Feature Descriptions
Additional Structures: Above Grade, Below Grade
Appliances: Built-In Microwave, Cooktop, Dishwasher, Disposal, Oven - Double, Oven - Self Cleaning, Oven - Wall, Oven/Range - Gas, Refrigerator, Stainless Steel Appliances, Washer - Front Loading, Dryer - Front Loading, Extra Refrigerator/Freezer, Water Conditioner - Owned
Electric: 200+ Amp Service
Exterior: Vinyl Siding
Exterior: Sidewalks, Street Lights, Water Fountains
Fireplace: Gas/Propane, Mantel(s)
Flooring: Carpet, Ceramic Tile, Vinyl, Wood
Interior: Ceiling Fan(s), Carpet, Floor Plan - Open, Kitchen - Gourmet, Kitchen - Island, Kitchen - Table Space, Primary Bath(s), Wainscotting, Wet/Dry Bar, Wood Floors, Wine Storage
Location: Adjoins Golf Course
Lot: Front Yard, Landscaping, Rear Yard, SideYard(s), Sloping, Level
Lot Dimensions: 0.35 Acre(S)
Municipality: LOWER SALFORD TWP
Parking Features: Asphalt Driveway
Parking Notes: 4 Total Parking Spaces
Rooms: Living Room, Dining Room, Primary Bedroom, Bedroom 3,Kitchen, Family Room, Basement, Bedroom 1,Laundry, Storage Room, Bathroom 2
Sewer: Public Sewer
Special View Info: Golf Course, Garden/Lawn
SQFT Above Finished: 2862
SQFT Below Finished: 850
SQFT Total Finished: 3712
Structure Type: Detached
Total Garage/Parking Spaces: 4
Utilities: Propane, Cable TV, Phone, Under Ground
Water: Public
Windows: Palladian
Room Sizes
Primary Bedroom: 20 x 15 Level - Upper 1
Bedroom 1: 13 x 11 Level - Upper 1
Bathroom 2: 12 x 12 Level - Upper 1
Bedroom 3: 13 x 14 Level - Upper 1
Kitchen: 19 x 13 Level - Main
Dining Room: 17 x 12 Level - Main
Family Room: 20 x 19 Level - Main
Living Room: 14 x 10 Level - Main
Laundry: 7 x 6 Level - Main
Basement: 20 x 38 Level - Lower 1
Storage Room: 40 x 10 Level - Lower 1
Local Schools
High School: SOUDERTON AREA SENIOR
Middle School: INDIAN VALLEY
Elementary School: OAK RIDGE
School District: SOUDERTON AREA
Listed By / Shown By
Listed By
Agency Name: Bagelman Realty
Agency Phone: 4848804300
Shown By
Agent Name: Sandy Leiby
Agent Phone: (717) 659-9488
Agency Title: Berkshire Hathaway HomeServices Homesale Realty

 First American
Estimate Your Payment
Estimated Payment
$ 3,562.36 per month $2,058.65 Principal & Interest $1,233.92 Property Tax $269.79 Homeowner's Insurance



 Corporate Office - 215 S Centerville Rd. Lancaster, PA 17603
506 Championship Drive | MLS# PAMC2191766
This single family home located at 506 Championship Drive, Harleysville, PA 19438 is currently listed for sale with an asking price of $924,999. This property was built in 2004 and has 4 bedrooms and 3 full and 1 partial baths with 3712 sq. ft. Championship Drive is located in the HERITAGE-LEDERACH subdivision within the SOUDERTON AREA school district. Search HERITAGE-LEDERACH real estate on www.sandraleiby.com today.