



BEDS1
BATHS1 full
SQUARE FEET981
MLS#MDMC2253472
STATUSACTIVE
PROPERTY TYPEResidential - Condominium
SUBDIVISIONBETHESDA OUTSIDE
SCHOOLMONTGOMERY COUNTY PUBLIC SCHOOLS
Property Description
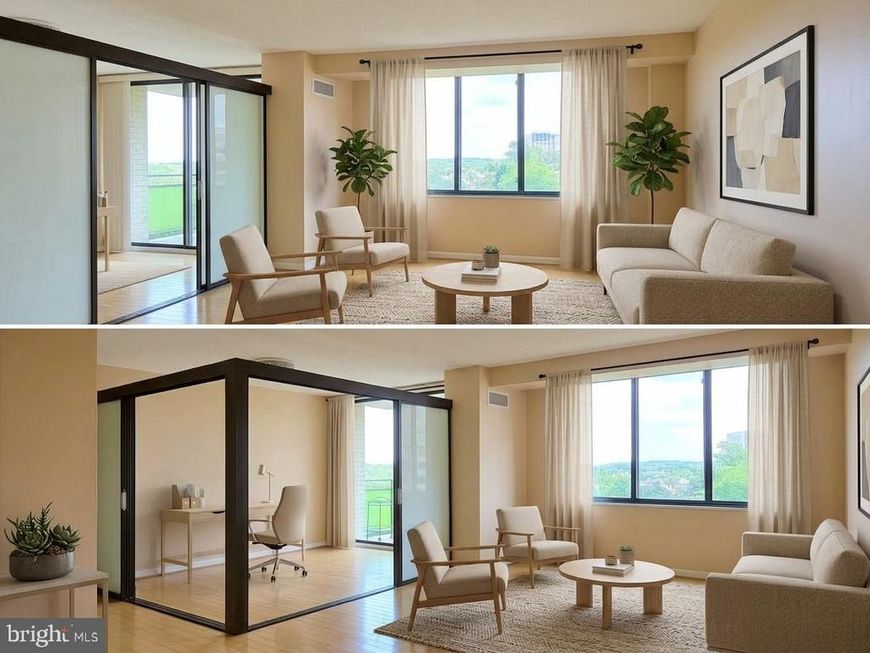
Welcome to Unit 519N at Promenade Towers, a bright, spacious 1-bedroom, 1-bath home featuring standout pool and courtyard views. Oversized windows bring in great natural light, and your private balcony provides direct, front-row views of the pool. The living area highlights a unique glass-paneled architectural enclosure that can be opened up to expand the living/dining area, or closed off for a private home office, den, or guest room. The kitchen offers white cabinets, granite counters, and stainless steel appliances with gas cooking. You will also find strip hardwood floors and excellent storage, including a large foyer walk-in closet and dual bedroom closets. The Promenade provides 24-hour concierge, indoor and outdoor pools, a fitness center, sauna, tennis/pickleball courts, Chef Tony’s restaurant, an arcade grocery/deli, dry cleaners, and vibrant social events. Garage parking is included, with easy access to NIH/Walter Reed Metro, I-495, I-270, and Wildwood Shopping Center. Schedule your tour today!
Property Features
Property Type: Residential - Condominium
Cooling: Central A/C
Fuel Type: Central, Natural Gas
Garage: 2
Heating: Forced Air
Home Style: Contemporary
Stories: 1.0
Taxes: $2,131
Year Built: 1973
Feature Descriptions
Accessibility: Elevator
Additional Structures: Above Grade, Below Grade
Appliances: Dishwasher, Disposal, Range Hood, Refrigerator, Stove
Building Name: BETHESDA OUTSIDE
Community Amenities: Beauty Salon, Concierge, Convenience Store, Elevator, Exercise Room, Jog/Walk Path, Party Room, Pool - Indoor, Pool - Outdoor, Putting Green, Spa, Tennis Courts, Tot Lots/Playground
Condo/Coop Fee: $1323.04/Monthly
Exterior: Brick
Exterior: BBQ Grill, Extensive Hardscape, Exterior Lighting, Lawn Sprinkler, Outbuilding(s), Secure Storage, Sidewalks, Sport Court, Tennis Court(s), Street Lights, Underground Lawn Sprinkler
Interior: Dining Area, Kitchen - Table Space, Floor Plan - Traditional, Floor Plan - Open, Walk-in Closet(s)
Parking Notes: 2 Total Parking Spaces
Rooms: Living Room, Dining Room, Primary Bedroom, Kitchen
Sewer: Public Sewer
Special View Info: Panoramic, Water
SQFT Above Finished: 981
SQFT Total Finished: 981
Structure Type: Unit/Flat/Apartment
Swimming Pool: Indoor
Total Garage/Parking Spaces: 2
Units: 1
Utilities: Cable TV Available
Water: Public
Windows: Double Pane, Screens
Room Sizes
Dining Room: 14 x 11 Level - Main
Primary Bedroom: 16 x 12 Level - Main
Kitchen: 11 x 9 Level - Main
Living Room: 21 x 13 Level - Main
Local Schools
High School: WALTER JOHNSON
School District: MONTGOMERY COUNTY PUBLIC SCHOOLS
Listed By / Shown By
Listed By
Agency Name: Compass
Agency Phone: 3012981001
Shown By
Agent Name: Sandy Leiby
Agent Phone: (717) 659-9488
Agency Title: Berkshire Hathaway HomeServices Homesale Realty

 First American
Estimate Your Payment
Estimated Payment
$ 678.51 per month $442.89 Principal & Interest $177.58 Property Tax $58.04 Homeowner's Insurance



 Corporate Office - 215 S Centerville Rd. Lancaster, PA 17603
5225 Pooks Hill Road , Unit 519N | MLS# MDMC2253472
This condo located at 5225 Pooks Hill Road , Unit 519N, Bethesda, MD 20814 is currently listed for sale with an asking price of $199,000. This property was built in 1973 and has 1 bedrooms and 1 full baths with 981 sq. ft. Pooks Hill Road , Unit 519N is located in the BETHESDA OUTSIDE subdivision within the MONTGOMERY COUNTY PUBLIC SCHOOLS school district. Search BETHESDA OUTSIDE real estate on www.sandraleiby.com today.