



BEDS3
BATHS1 full 1 partial
SQUARE FEET1,556
MLS#PADA2063464
STATUSACTIVE
PROPERTY TYPEResidential - Single Family
SUBDIVISIONMILLERSBURG
SCHOOLMILLERSBURG AREA
Property Description
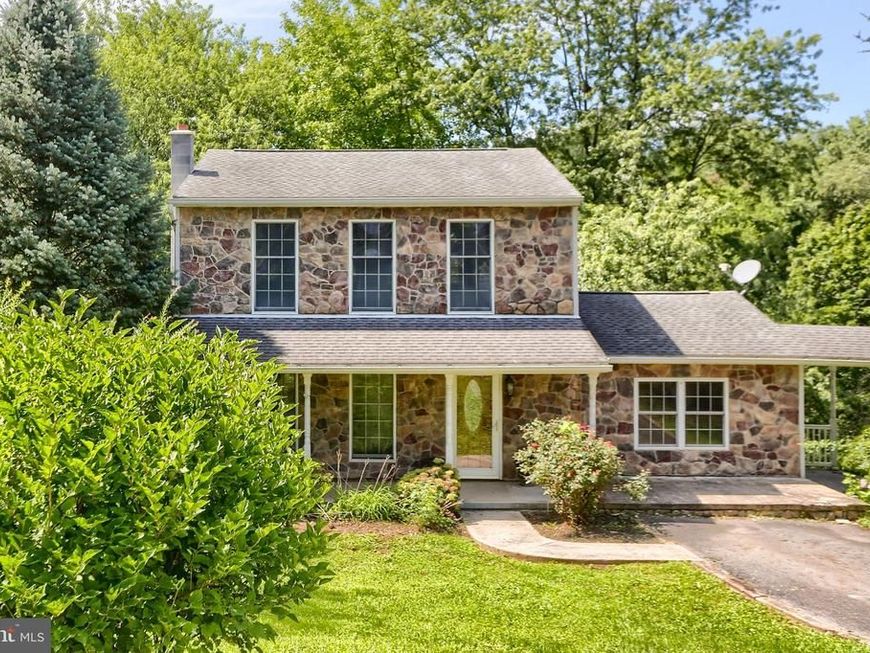
Welcome to this inviting 2 story home offering 3 bedrooms and 1 1/2 bath! Enjoy your morning coffee from the large deck and the peaceful sounds of nature. Lovely covered front porch invites you to enter the foyer area with open stairs & half bath. Eat in Kitchen offers appliances and adjoins the open dining/living room area with laminated floors, deck access, & first floor mini split ac/heat. Relax in the spacious family room with decor fireplace providing great family gathering area and access to the side deck. Second level offers three bedrooms and a full bath. Main bedroom with mini split ac/heat. Extra living area can be had in the walk out basement which includes the laundry area and access to the backyard. Bonus... Enjoy the fruit from your very own orchard !!! Come see and make this your "Home Sweet Home"!!
Property Features
Property Type: Residential - Single Family
Basement: Yes
Basement: Rear Entrance, Interior Access, Outside Entrance
Cooling: Ductless/Mini-Split
Fireplaces: 1
Fuel Type: Electric
Heating: Baseboard - Electric, Wall Unit
Home Style: Traditional
Lot Size: 0.39 Acres
Roof Type: Composite
Stories: 2.0
Taxes: $4,440
Year Built: 1988
Feature Descriptions
Additional Structures: Above Grade, Below Grade
Appliances: Dishwasher, Microwave, Oven/Range - Electric, Refrigerator, Washer, Dryer - Electric
Electric: 200+ Amp Service
Exterior: Frame, Stone, Vinyl Siding
Fireplace: Electric
Interior: Combination Dining/Living, Kitchen - Eat-In
Lot: Sloping, Stream/Creek
Lot Dimensions: 0.39 Acre(S)
Municipality: UPPER PAXTON TWP
Parking Notes: 2 Total Parking Spaces
Rooms: Living Room, Dining Room, Bedroom 2,Bedroom 3,Kitchen, Family Room, Foyer, Bedroom 1,Full Bath, Half Bath
Sewer: Public Sewer
SQFT Above Finished: 1556
SQFT Total Finished: 1556
Structure Type: Detached
Total Garage/Parking Spaces: 2
Water: Public
Room Sizes
Foyer: 12 x 5 Level - Main
Living Room: 15 x 13 Level - Main
Dining Room: 11 x 12 Level - Main
Kitchen: 12 x 11 Level - Main
Half Bath: 3 x 6 Level - Main
Family Room: 14 x 21 Level - Main
Bedroom 1: 13 x 12 Level - Upper 1
Bedroom 2: 13 x 9 Level - Upper 1
Bedroom 3: 12 x 10 Level - Upper 1
Full Bath: 6 x 7 Level - Upper 1
Local Schools
High School: MILLERSBURG AREA HIGH SCHOOL
Middle School: MILLERSBURG MIDDLE SCHOOL
Elementary School: MILLERSBURG
School District: MILLERSBURG AREA
Listed By / Shown By
Listed By
Agency Name: United Country Magnolia Realty Services
Agency Phone: 7173624663
Shown By
Agent Name: Sandy Leiby
Agent Phone: (717) 659-9488
Agency Title: Berkshire Hathaway HomeServices Homesale Realty

 First American
Estimate Your Payment
Estimated Payment
$ 923.54 per month $489.40 Principal & Interest $370.00 Property Tax $64.14 Homeowner's Insurance



 Corporate Office - 215 S Centerville Rd. Lancaster, PA 17603
535 Ruby Road | MLS# PADA2063464
This single family home located at 535 Ruby Road , Millersburg, PA 17061 is currently listed for sale with an asking price of $219,900. This property was built in 1988 and has 3 bedrooms and 1 full and 1 partial baths with 1556 sq. ft. Ruby Road is located in the MILLERSBURG subdivision within the MILLERSBURG AREA school district. Search MILLERSBURG real estate on www.sandraleiby.com today.