



BEDS2
BATHS1 full
SQUARE FEET1,092
MLS#PADE2121942
STATUSACTIVE
PROPERTY TYPEResidential - Single Family
SUBDIVISIONMARPLE GARDENS
SCHOOLUPPER DARBY
Property Description
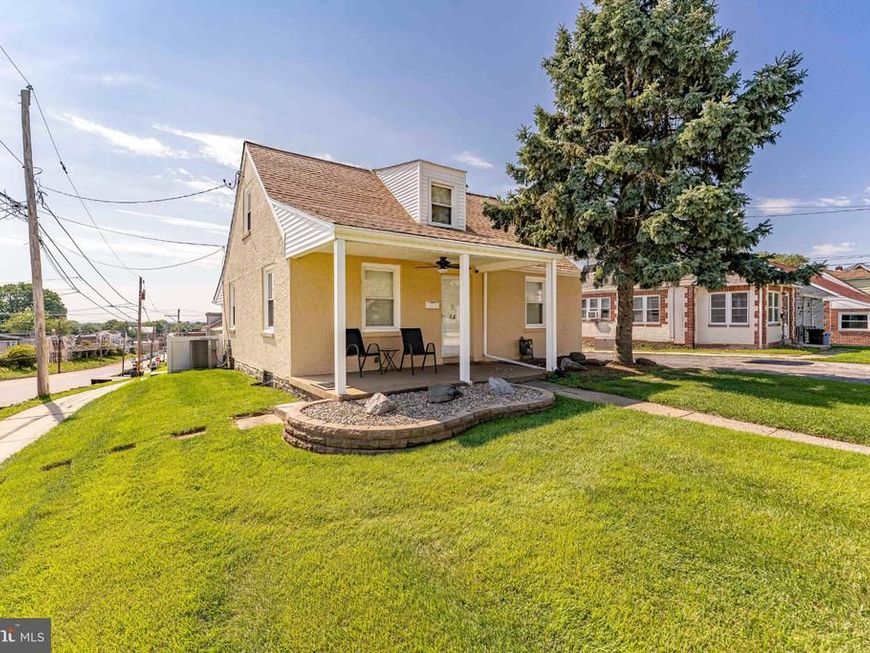
Welcome to 54 Fairview Avenue, a 2-bedroom, 1-bathroom single family home in Clifton Heights offering comfortable living space, outdoor areas to enjoy, and a flexible partially finished basement that could serve as a guest space, home office, entertainment area, or additional living space. As you approach the home, a welcoming front porch leads you to the main entrance. Recent exterior improvements include a new roof and rear porch installed in 2023. Step inside to the living room, featuring new luxury vinyl plank flooring installed throughout the first floor in 2023, a ceiling fan with recessed lighting, and a comfortable layout for everyday living. Just beyond, the kitchen offers white cabinetry, a white tile backsplash, and access to both the basement and backyard. Out back, the expansive fenced yard provides a great place to unwind, featuring a porch off the kitchen, a patio area, a new vinyl fence installed in 2024, and a shed for additional storage. The main level includes two bedrooms, both with ceiling fans and walk-in closets. A floored attic, accessed from the hallway, provides additional storage space. The renovated full bathroom features tile flooring, partial tiled walls, a tub/shower combination, and a single sink vanity. The partially finished basement adds valuable flexibility. The finished section includes new carpet flooring, making it a great option for a guest bedroom, home office, entertainment area, playroom, hobby room, or additional living space. The unfinished section offers tons of storage space and includes the laundry hookup and access to the backyard. Additional major updates include a new service line from the pole to the meter and a 200 amp service panel installed in 2023, a new high-efficiency HVAC system installed in 2025, and a new water heater installed in 2026. Conveniently located near local shopping, restaurants, parks, and everyday amenities, this home offers a great opportunity in Clifton Heights. Don’t miss the chance to make 54 Fairview Avenue your next home.
Property Features
Property Type: Residential - Single Family
Basement: Yes
Basement: Full, Interior Access, Outside Entrance, Partially Finished, Rear Entrance, Walkout Stairs, Windows
Cooling: Central A/C, Ceiling Fan(s)
Fuel Type: Natural Gas
Heating: Forced Air
Home Style: Bungalow
Lot Size: 0.18 Acres
Roof Type: Pitched, Shingle
Stories: 1.0
Taxes: $5,090
Year Built: 1950
Feature Descriptions
Accessibility: Grab Bars Mod
Additional Structures: Above Grade, Below Grade
Appliances: Refrigerator, Water Heater, Oven/Range - Gas
Electric: Circuit Breakers, 200+ Amp Service
Exterior: Stucco
Exterior: Exterior Lighting, Sidewalks, Street Lights, Flood Lights
Fencing: Rear, Vinyl, Privacy
Flooring: Carpet, Ceramic Tile, Luxury Vinyl Plank
Interior: Ceiling Fan(s), Carpet, Entry Level Bedroom, Kitchen - Table Space, Recessed Lighting, Walk-in Closet(s), Attic
Lot: Corner, Front Yard, Rear Yard, SideYard(s)
Lot Dimensions: 0.18 Acre(S)
Municipality: CLIFTON HEIGHTS BORO
Parking Features: Paved Driveway
Parking Notes: 3 Total Parking Spaces
Rooms: Living Room, Bedroom 2,Kitchen, Family Room, Bedroom 1,Attic, Full Bath
Sewer: Public Sewer
Special View Info: Garden/Lawn
SQFT Above Finished: 1092
SQFT Total Finished: 1092
Structure Type: Detached
Total Garage/Parking Spaces: 3
Water: Public
Room Sizes
Living Room: 15 x 13 Level - Main
Kitchen: 13 x 8 Level - Main
Bedroom 1: 13 x 9 Level - Main
Bedroom 2: 11 x 10 Level - Main
Full Bath: 7 x 5 Level - Main
Family Room: 17 x 12 Level - Lower 1
Local Schools
High School: UPPER DARBY SENIOR
Middle School: DREXEL HILL
Elementary School: WESTBROOK PARK
School District: UPPER DARBY
Listed By / Shown By
Listed By
Agency Name: RE/MAX Main Line-West Chester
Agency Phone: 6106922228
Shown By
Agent Name: Sandy Leiby
Agent Phone: (717) 659-9488
Agency Title: Berkshire Hathaway HomeServices Homesale Realty

 First American
Estimate Your Payment
Estimated Payment
$ 1,179.34 per month $667.67 Principal & Interest $424.17 Property Tax $87.50 Homeowner's Insurance



 Corporate Office - 215 S Centerville Rd. Lancaster, PA 17603
54 Fairview Avenue | MLS# PADE2121942
This single family home located at 54 Fairview Avenue, Clifton Heights, PA 19018 is currently listed for sale with an asking price of $300,000. This property was built in 1950 and has 2 bedrooms and 1 full baths with 1092 sq. ft. Fairview Avenue is located in the MARPLE GARDENS subdivision within the UPPER DARBY school district. Search MARPLE GARDENS real estate on www.sandraleiby.com today.