



BEDS4
BATHS3 full 1 partial
SQUARE FEET3,626
MLS#MDCH2058720
STATUSACTIVE
PROPERTY TYPEResidential - Single Family
SUBDIVISIONSTONEHAVEN
SCHOOLCHARLES COUNTY PUBLIC SCHOOLS
Property Description
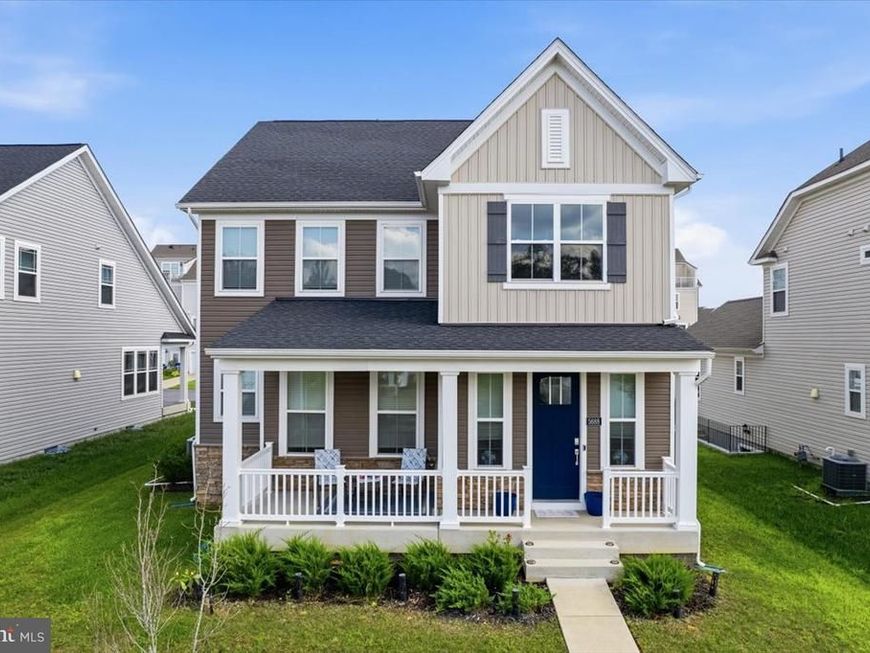
Welcome to 5688 Lewis Carroll Drive in White Plains, a beautifully designed 2023-built Lennar Kiawah model offering modern style, generous living space, and a floor plan made for today’s lifestyle. Featuring 4 bedrooms, 3 full baths, 1 half bath, and a 2-car rear-load garage, this home delivers the look and feel of new construction without the wait. Step inside to a bright, open-concept main level where the living, dining, and kitchen spaces flow effortlessly together—ideal for both everyday living and entertaining. The gourmet kitchen serves as the heart of the home with granite countertops, stainless steel appliances, abundant cabinetry, and plenty of prep and gathering space. Upstairs, retreat to the spacious primary suite along with well-appointed secondary bedrooms. The lower level offers even more flexibility with a full bathroom and exterior exit, providing excellent space for a recreation room, home office, guest area, gym, media room, or whatever best fits your needs. Built in 2023 and thoughtfully designed across multiple levels, this home offers the modern finishes, space, and versatility buyers are looking for. Why wait for new construction? 5688 Lewis Carroll Drive is ready to welcome its next owner. Schedule your private showing today!
Property Features
Property Type: Residential - Single Family
Basement: Yes
Basement: Fully Finished, Outside Entrance, Side Entrance, Space For Rooms, Sump Pump, Walkout Stairs, Windows
Fireplaces: 1
Fuel Type: Natural Gas
Garage: 2
Heating: Central
Home Style: Traditional
Lot Size: 0.14 Acres
Stories: 3.0
Taxes: $7,327
Year Built: 2023
Feature Descriptions
Additional Structures: Above Grade, Below Grade
Exterior: Stone, Vinyl Siding
HOA Fee: $1052.25/Annually
Lot Dimensions: 0.14 Acre(S)
Parking Notes: 2 Total Parking Spaces
Sewer: Public Sewer
SQFT Above Finished: 2576
SQFT Below Finished: 1050
SQFT Total Finished: 3626
Structure Type: Detached
Total Garage/Parking Spaces: 2
Water: Public
Local Schools
School District: CHARLES COUNTY PUBLIC SCHOOLS
Listed By / Shown By
Listed By
Agency Name: RE/MAX Realty Group
Agency Phone: 3018435100
Shown By
Agent Name: Sandy Leiby
Agent Phone: (717) 659-9488
Agency Title: Berkshire Hathaway HomeServices Homesale Realty

 First American
Estimate Your Payment
Estimated Payment
$ 2,098.27 per month $1,315.31 Principal & Interest $610.58 Property Tax $172.37 Homeowner's Insurance



 Corporate Office - 215 S Centerville Rd. Lancaster, PA 17603
5688 Lewis Carroll Drive | MLS# MDCH2058720
This single family home located at 5688 Lewis Carroll Drive, White Plains, MD 20695 is currently listed for sale with an asking price of $590,999. This property was built in 2023 and has 4 bedrooms and 3 full and 1 partial baths with 3626 sq. ft. Lewis Carroll Drive is located in the STONEHAVEN subdivision within the CHARLES COUNTY PUBLIC SCHOOLS school district. Search STONEHAVEN real estate on www.sandraleiby.com today.