



BEDS3
BATHS1 full
SQUARE FEET1,080
MLS#PAYK2110758
STATUSACTIVE
PROPERTY TYPEResidential - Single Family
SUBDIVISIONHANOVER BORO
SCHOOLHANOVER PUBLIC
Property Description
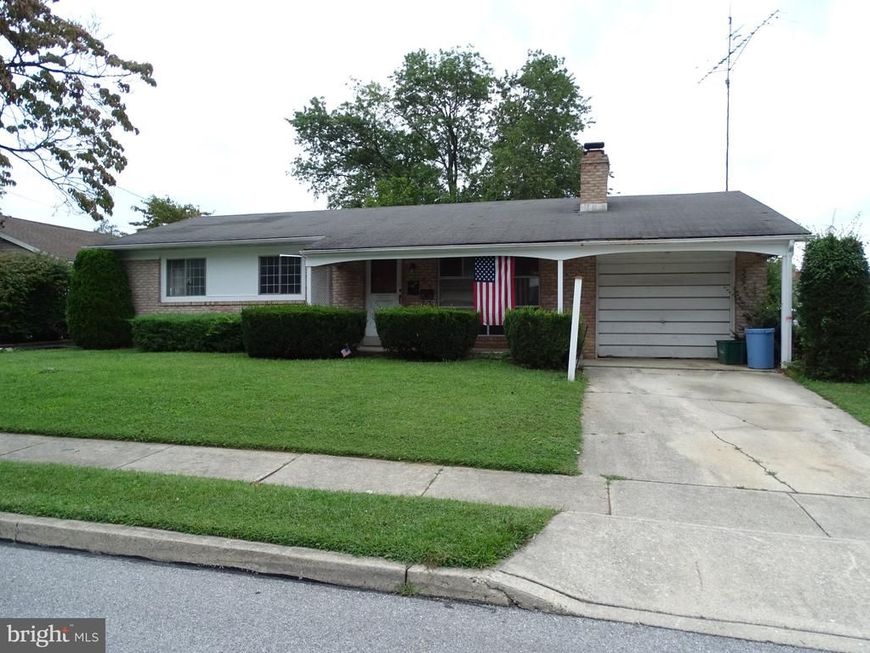
Remarkable Opportunity to build sweat equity in this grand rancher with two garages!! This home features: a covered front porch, Open back patio, One car front load garage, and a 23x24 two car sidle load garage with a gas space heater. Fenced yard, 3 bedrooms, 1 full bath, living room with brick fireplace, Eat-In-Kit with access to the hall bath, and a walk-in hall linen closet. Other features include a full basement with 200AMP electric service, gas 2 Zone hot water baseboard furnace, Gas H2O heater, and washer and dryer hook up. This home has Tons of potential but also needs Tons of work. Build your future today!! ***There was a CAC unit placed in the attic, and a CAC condenser placed outside 15+ years ago. But the Seller never hooked them up. Electric was ran to the attic for this purpose. But it was never connected. ***
Property Features
Property Type: Residential - Single Family
Basement: Yes
Basement: Drain, Full, Poured Concrete, Unfinished
Cooling: None
Fireplaces: 1
Fuel Type: Natural Gas
Garage: 3
Heating: Hot Water
Home Style: Ranch/Rambler
Lot Size: 0.21 Acres
Roof Type: Asphalt
Stories: 1.0
Taxes: $5,455
Year Built: 1959
Feature Descriptions
Additional Structures: Above Grade, Below Grade
Appliances: Oven/Range - Gas, Water Heater
Electric: 200+ Amp Service
Exterior: Brick
Exterior: Sidewalks
Fencing: Vinyl
Fireplace: Brick
Flooring: Vinyl, Wood
Interior: Combination Kitchen/Dining, Entry Level Bedroom, Floor Plan - Traditional, Kitchen - Eat-In, Walk-in Closet(s), Wood Floors, Other
Location: Suburban
Lot: Cleared, Front Yard, Level, Rear Yard
Lot Dimensions: 0.21 Acre(S)
Municipality: HANOVER BORO
Number of Rooms: 6
Parking Features: Asphalt Driveway, Concrete Driveway
Parking Notes: 5 Total Parking Spaces
Pet Restrictions: No Pet Restrictions
Rooms: Living Room, Bedroom 2,Bedroom 3,Kitchen, Bedroom 1,Bathroom 1
Sewer: Public Sewer
Special View Info: Street
SQFT Above Finished: 1080
SQFT Total Finished: 1080
Structure Type: Detached
Total Garage/Parking Spaces: 5
Utilities: Cable TV Available, Electric Available, Natural Gas Available, Phone Available, Sewer Available, Water Available
Water: Public
Room Sizes
Living Room: 13 x 16 Level - Main
Kitchen: 11 x 17 Level - Main
Bedroom 1: 8 x 10 Level - Main
Bedroom 2: 10 x 11 Level - Main
Bedroom 3: 9 x 12 Level - Main
Local Schools
High School: HANOVER
Middle School: HANOVER
School District: HANOVER PUBLIC
Listed By / Shown By
Listed By
Agency Name: Berkshire Hathaway HomeServices Homesale Realty

Shown By
Agent Name: Sandy Leiby
Agent Phone: (717) 659-9488
 First American
Estimate Your Payment
Estimated Payment
$ 932.61 per month $422.64 Principal & Interest $454.58 Property Tax $55.39 Homeowner's Insurance



 Corporate Office - 215 S Centerville Rd. Lancaster, PA 17603
576 Grant Drive | MLS# PAYK2110758
This single family home located at 576 Grant Drive , Hanover, PA 17331 is currently listed for sale by Berkshire Hathaway HomeServices Homesale Realty, with an asking price of $189,900. This property was built in 1959 and has 3 bedrooms and 1 full baths with 1080 sq. ft. Grant Drive is located in the HANOVER BORO subdivision within the HANOVER PUBLIC school district. Search HANOVER BORO real estate on www.sandraleiby.com today.