



BEDS3
BATHS2 full
SQUARE FEET1,759
MLS#MDCH2058782
STATUSACTIVE
PROPERTY TYPEResidential - Single Family
SUBDIVISIONTRENTINO ESTATES
SCHOOLCHARLES COUNTY PUBLIC SCHOOLS
Property Description
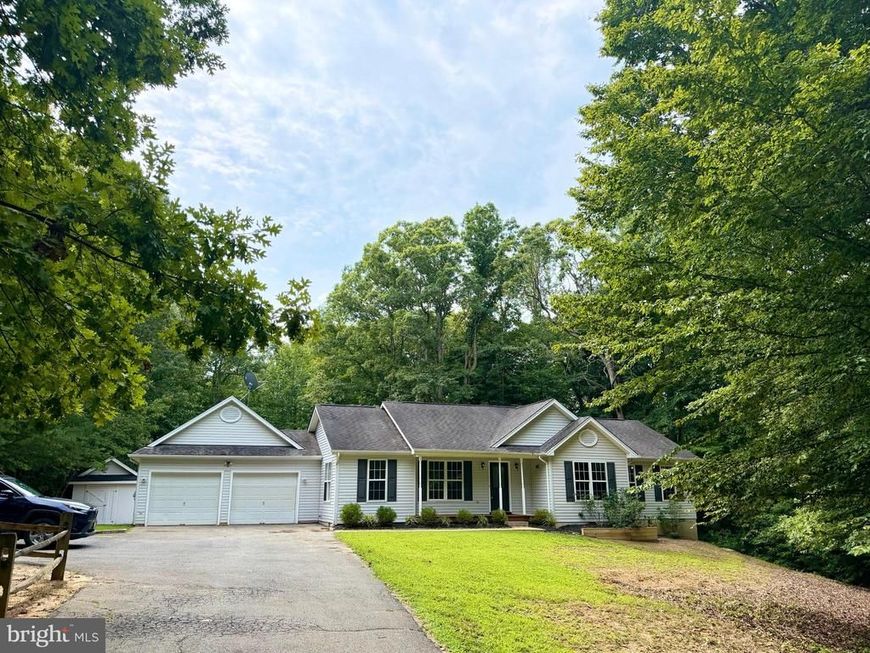
Welcome home to this beautifully maintained one level residence situated on 3 peaceful acres! Offering approximately 1760 sqft of comfortable living space, this home features a 2 car garage, fresh paint, and new carpet. The open kitchen and family room concept create a welcoming space everyday living and entertaining, complimented by a formal dining room and versatile flex room perfect for a home office, music room, playroom or whatever suits your needs. The spacious primary suite includes a walk-in closet, private bath with double sinks, soaking tub and separate shower. generously sized secondary bedrooms provide plenty of space for family and guest, Enjoy the outdoors from 2 decks, including one covered, plus a patio and fire pit overlooking the expansive 3 acre setting. A wonderful combination of one level living, flexible spaces, and very private outdoor enjoyment!
Property Features
Property Type: Residential - Single Family
Fuel Type: Electric
Garage: 2
Heating: Heat Pump(s)
Home Style: Ranch/Rambler
Lot Size: 3.00 Acres
Stories: 1.0
Taxes: $4,963
Year Built: 1999
Feature Descriptions
Additional Structures: Above Grade, Below Grade
Appliances: Built-In Microwave, Dishwasher, Dryer - Electric, Exhaust Fan, Oven/Range - Electric, Refrigerator, Washer, Water Heater
Exterior: Frame
Exterior: Outbuilding(s)
Interior: Attic, Bathroom - Jetted Tub, Bathroom - Tub Shower, Bathroom - Stall Shower, Breakfast Area, Carpet, Ceiling Fan(s), Dining Area, Floor Plan - Open, Formal/Separate Dining Room, Kitchen - Country, Walk-in Closet(s)
Lot Dimensions: 3.00 Acre(S)
Parking Features: Paved Driveway
Parking Notes: 7 Total Parking Spaces
Sewer: Private Septic Tank
SQFT Above Finished: 1759
SQFT Total Finished: 1759
Structure Type: Detached
Total Garage/Parking Spaces: 7
Water: Well
Windows: Double Pane
Local Schools
School District: CHARLES COUNTY PUBLIC SCHOOLS
Listed By / Shown By
Listed By
Agency Name: RE/MAX United Real Estate
Agency Phone: 3017024200
Shown By
Agent Name: Sandy Leiby
Agent Phone: (717) 659-9488
Agency Title: Berkshire Hathaway HomeServices Homesale Realty

 First American
Estimate Your Payment
Estimated Payment
$ 1,646.78 per month $1,090.31 Principal & Interest $413.58 Property Tax $142.89 Homeowner's Insurance



 Corporate Office - 215 S Centerville Rd. Lancaster, PA 17603
6000 Paternoster Lane | MLS# MDCH2058782
This single family home located at 6000 Paternoster Lane, Hughesville, MD 20637 is currently listed for sale with an asking price of $489,900. This property was built in 1999 and has 3 bedrooms and 2 full baths with 1759 sq. ft. Paternoster Lane is located in the TRENTINO ESTATES subdivision within the CHARLES COUNTY PUBLIC SCHOOLS school district. Search TRENTINO ESTATES real estate on www.sandraleiby.com today.