



BEDS3
BATHS3 full
SQUARE FEET2,318
MLS#MDCC2022790
STATUSACTIVE
PROPERTY TYPEResidential - Single Family
SUBDIVISIONTHOMASVILLE
SCHOOLCECIL COUNTY PUBLIC SCHOOLS
Property Description
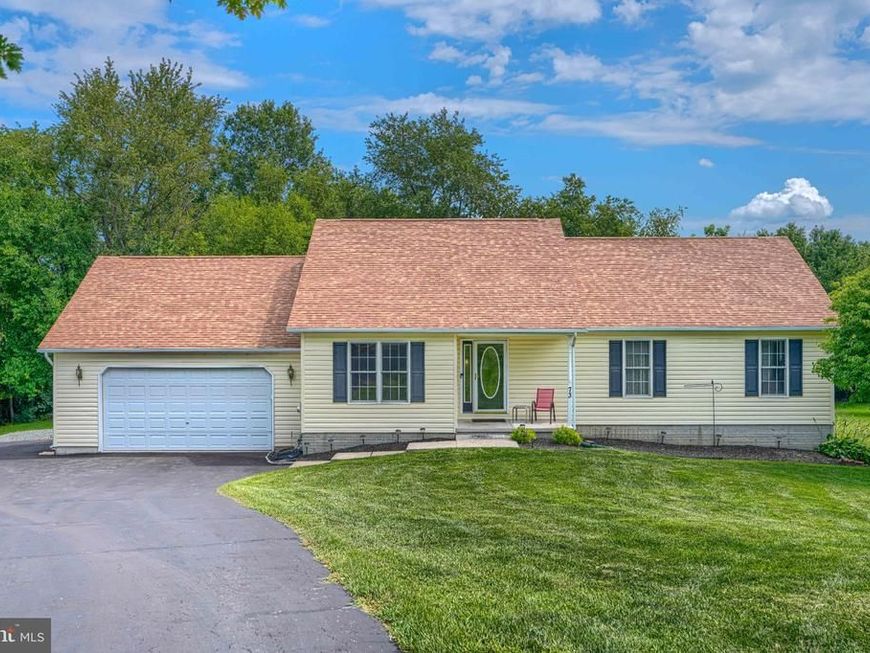
Discover the charm of this beautifully maintained ranch-style home nestled in the serene Thomasville Community located in Colora, MD. With 3 spacious bedrooms and 3 full bathrooms, this residence offers ample space for relaxation and entertaining. The heart of the home features a traditional floor plan that seamlessly connects the inviting living/dining room and kitchen, perfect for gatherings or quiet evenings at home. The eat-in kitchen is equipped with appliances to include a built-in microwave, dishwasher, refrigerator, and a gas range, making meal preparation a breeze. Easy access to the spacious deck off of the living room provides great space for cook-outs and entertaining. Convenience is key with a main floor laundry area while the finished walkout basement provides a large family room with a pellet stove, a full bathroom and additional space ideal for a home office, playroom, or hobby area, while the attached, oversized 29 x 24 garage and expansive driveway offer plenty of parking for guests. Set on a generous 1.37-acre lot, this property invites outdoor enjoyment, with a shed for extra storage and an RV charging outlet with RV parking at the back of the house. The combination of comfort, functionality, and space makes this home a perfect retreat. Experience the warmth and welcoming atmosphere that awaits you in this delightful residence.
Property Features
Property Type: Residential - Single Family
Basement: Yes
Basement: Full, Partially Finished, Walkout Level
Cooling: Central A/C, Ceiling Fan(s)
Fuel Type: Propane - Owned
Garage: 2
Heating: Forced Air
Home Style: Ranch/Rambler
Lot Size: 1.37 Acres
Stories: 2.0
Taxes: $3,588
Year Built: 2004
Feature Descriptions
Additional Structures: Above Grade, Below Grade
Appliances: Built-In Microwave, Dishwasher, Dryer, Washer, Disposal, Exhaust Fan, Oven/Range - Gas, Refrigerator, Water Heater
Exterior: Vinyl Siding
Flooring: Carpet, Vinyl
Interior: Ceiling Fan(s), Combination Dining/Living, Floor Plan - Traditional, Kitchen - Eat-In, Stove - Pellet
Lot Dimensions: 1.37 Acre(S)
Parking Notes: 8 Total Parking Spaces
Rooms: Living Room, Bedroom 2,Bedroom 3,Kitchen, Family Room, Bedroom 1,Laundry, Other, Recreation Room, Storage Room, Utility Room, Bathroom 1,Bathroom 2,Bathroom 3
Sewer: Septic = # of BR
SQFT Above Finished: 1518
SQFT Below Finished: 800
SQFT Total Finished: 2318
Structure Type: Detached
Total Garage/Parking Spaces: 8
Water: Well
Room Sizes
Living Room: 21 x 15 Level - Main
Kitchen: 20 x 12 Level - Main
Bedroom 1: 14 x 15 Level - Main
Bedroom 2: 10 x 13 Level - Main
Bedroom 3: 11 x 12 Level - Main
Family Room: 28 x 21 Level - Lower 1
Recreation Room: 28 x 11 Level - Lower 1
Bathroom 3: 9 x 8 Level - Lower 1
Other: 8 x 10 Level - Lower 1
Utility Room: 11 x 10 Level - Lower 1
Storage Room: 6 x 12 Level - Lower 1
Local Schools
High School: RISING SUN
Middle School: RISING SUN
Elementary School: RISING SUN
School District: CECIL COUNTY PUBLIC SCHOOLS
Listed By / Shown By
Listed By
Agency Name: Compass Realty, Inc.
Agency Phone: 4106580690
Shown By
Agent Name: Sandy Leiby
Agent Phone: (717) 659-9488
Agency Title: Berkshire Hathaway HomeServices Homesale Realty

 First American
Estimate Your Payment
Estimated Payment
$ 1,504.75 per month $1,066.05 Principal & Interest $299.00 Property Tax $139.71 Homeowner's Insurance



 Corporate Office - 215 S Centerville Rd. Lancaster, PA 17603
73 Get Around Drive | MLS# MDCC2022790
This single family home located at 73 Get Around Drive, Colora, MD 21917 is currently listed for sale with an asking price of $479,000. This property was built in 2004 and has 3 bedrooms and 3 full baths with 2318 sq. ft. Get Around Drive is located in the THOMASVILLE subdivision within the CECIL COUNTY PUBLIC SCHOOLS school district. Search THOMASVILLE real estate on www.sandraleiby.com today.