



BEDS3
BATHS2 full 2 partial
SQUARE FEET2,777
MLS#MDAA2152866
STATUSACTIVE
PROPERTY TYPEResidential - Townhouse
SUBDIVISIONGLEN BURNIE
SCHOOLANNE ARUNDEL COUNTY PUBLIC SCHOOLS
Property Description
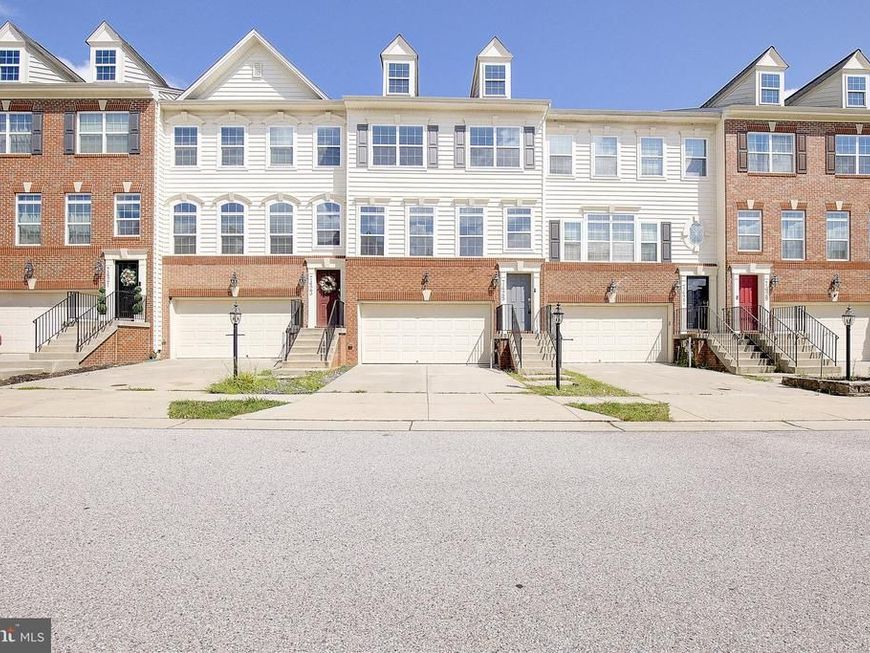
Spacious townhome offering three finished levels, 3 bedrooms, 2 full baths, 2 half baths, and approximately 2,777 square feet of living space. The welcoming entry leads into a bright, open main level featuring generous living and dining areas, large windows, crown molding, and a fireplace. The eat-in kitchen offers stainless steel appliances, abundant cabinetry, an island/ breakfast bar, a back bumpout and plenty of space for everyday meals and entertaining. Upstairs, the spacious primary suite includes ample closet space and a private bath with dual sinks, a large soaking tub and a custom-tiled shower. Two additional bedrooms and a second full bath complete the upper level. The finished lower-level clubroom provides valuable flexible space for a family room, home office, gym, or playroom, along with an additional half bath and access to the attached garage. Step outside to enjoy the deck and fenced backyard—perfect for relaxing, entertaining, gardening, or giving pets room to play. Tanyard Springs offers an impressive array of community amenities, including a clubhouse, outdoor pool, fitness center, playgrounds, walking and biking trails, sports courts, picnic areas, and beautifully maintained common spaces. Shopping, dining, and everyday conveniences are just minutes away, while easy access to major commuter routes makes traveling to Baltimore, Annapolis, Fort Meade, and surrounding areas a breeze.
Property Features
Property Type: Residential - Townhouse
Cooling: Central A/C
Fireplaces: 1
Fuel Type: Natural Gas
Garage: 2
Heating: Heat Pump(s)
Home Style: Transitional
Lot Size: 0.04 Acres
Stories: 3.0
Taxes: $5,146
Year Built: 2012
Feature Descriptions
Additional Structures: Above Grade, Below Grade
Appliances: Built-In Microwave, Dishwasher, Disposal, Dryer, Oven/Range - Gas, Refrigerator, Stainless Steel Appliances, Washer
Community Amenities: Common Grounds, Dog Park, Exercise Room, Fitness Center, Jog/Walk Path, Picnic Area, Pool - Outdoor, Swimming Pool, Tennis Courts, Tot Lots/Playground
Exterior: Brick, Wood Siding
Exterior: Exterior Lighting, Sidewalks, Street Lights
Lot Dimensions: 0.04 Acre(S)
Parking Notes: 2 Total Parking Spaces
Pet Restrictions: Case by Case Basis
Sewer: Public Sewer
SQFT Above Finished: 1984
SQFT Below Finished: 793
SQFT Total Finished: 2777
Structure Type: Interior Row/Townhouse
Total Garage/Parking Spaces: 2
Water: Public
Local Schools
High School: NORTHEAST
Middle School: NORTHEAST
Elementary School: SOLLEY
School District: ANNE ARUNDEL COUNTY PUBLIC SCHOOLS
Listed By / Shown By
Listed By
Agency Name: RE/MAX Leading Edge
Agency Phone: 4107219600
Shown By
Agent Name: Sandy Leiby
Agent Phone: (717) 659-9488
Agency Title: Berkshire Hathaway HomeServices Homesale Realty

 First American
Estimate Your Payment
Estimated Payment
$ 1,624.27 per month $1,056.92 Principal & Interest $428.83 Property Tax $138.51 Homeowner's Insurance



 Corporate Office - 215 S Centerville Rd. Lancaster, PA 17603
7425 Macon Drive | MLS# MDAA2152866
This townhouse located at 7425 Macon Drive, Glen Burnie, MD 21060 is currently listed for sale with an asking price of $474,900. This property was built in 2012 and has 3 bedrooms and 2 full and 2 partial baths with 2777 sq. ft. Macon Drive is located in the GLEN BURNIE subdivision within the ANNE ARUNDEL COUNTY PUBLIC SCHOOLS school district. Search GLEN BURNIE real estate on www.sandraleiby.com today.