



BEDS4
BATHS2 full 1 partial
SQUARE FEET2,605
MLS#PAYK2110766
STATUSACTIVE
PROPERTY TYPEResidential - Single Family
SUBDIVISIONYORK TWP
SCHOOLDALLASTOWN AREA
Property Description
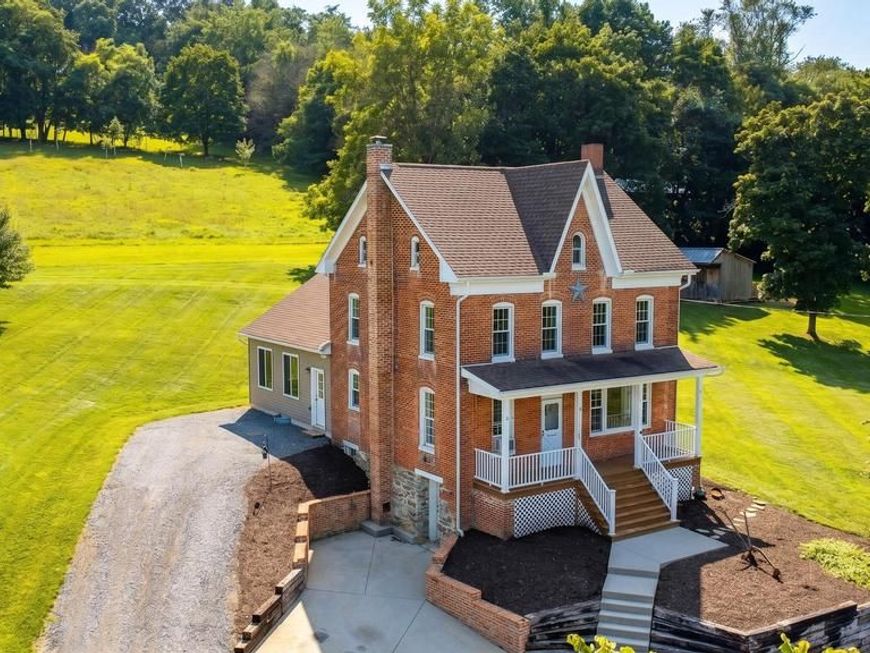
Check out this completely remodeled home in the Dallastown School District, featuring a bright and open layout, luxury vinyl plank flooring throughout, vaulted ceilings, and beautiful countryside views. Upon entry, the spacious great room immediately stands out with a vaulted ceiling, abundant windows, and a sliding glass door leading to the covered patio. A private office is conveniently located just off the great room. The main level continues with an updated eat-in kitchen featuring stainless steel appliances, which opens to the living and dining areas. A full bath and laundry area complete the main level. The spacious primary suite is accessed by its own private staircase and features a vaulted ceiling and access to the Jack-and-Jill bath. Three additional bedrooms and a half bath complete the upper level. Outside, enjoy amazing countryside views, a wooded backdrop, a covered patio, and plenty of parking. With extensive updates, flexible living spaces, and a peaceful setting, this home is move-in ready and a must-see!
Property Features
Property Type: Residential - Single Family
Basement: Yes
Basement: Full
Cooling: Ductless/Mini-Split
Fireplaces: 1
Fuel Type: Electric, Oil
Heating: Forced Air, Heat Pump(s)
Home Style: Colonial
Lot Size: 0.69 Acres
Roof Type: Shingle
Stories: 2.0
Taxes: $5,818
Year Built: 1886
Feature Descriptions
Accessibility: Level Entry - Main
Additional Structures: Above Grade, Below Grade
Exterior: Brick, Stone, Vinyl Siding
Exterior: Outbuilding(s)
Flooring: Carpet, Luxury Vinyl Plank
Interior: Attic, Additional Stairway, Bathroom - Tub Shower, Ceiling Fan(s), Chair Railings, Dining Area, Floor Plan - Open, Formal/Separate Dining Room, Kitchen - Eat-In, Kitchen - Table Space, Recessed Lighting, Upgraded Countertops
Lot Dimensions: 0.69 Acre(S)
Municipality: YORK TWP
Number of Rooms: 12
Parking Notes: 6 Total Parking Spaces
Rooms: Living Room, Dining Room, Primary Bedroom, Bedroom 2,Bedroom 3,Kitchen, Bedroom 1,Great Room, Office, Full Bath, Half Bath
Sewer: On Site Septic
Special View Info: Scenic Vista, Trees/Woods
SQFT Above Finished: 2605
SQFT Total Finished: 2605
Structure Type: Detached
Total Garage/Parking Spaces: 6
Water: Well
Room Sizes
Primary Bedroom: 20 x 23 Level - Upper 1
Full Bath: 11 x 12 Level - Upper 1
Bedroom 1: 10 x 12 Level - Upper 1
Bedroom 2: 12 x 14 Level - Upper 1
Bedroom 3: 10 x 14 Level - Upper 1
Half Bath: 5 x 5 Level - Upper 1
Great Room: 23 x 25 Level - Main
Office: 12 x 7 Level - Main
Kitchen: 12 x 13 Level - Main
Living Room: 10 x 14 Level - Main
Dining Room: 10 x 12 Level - Main
Full Bath: 13 x 9 Level - Main
Local Schools
Middle School: DALLASTOWN AREA
Elementary School: LOGANVILLE-SPRINGFIELD
School District: DALLASTOWN AREA
Listed By / Shown By
Listed By
Agency Name: Keller Williams Keystone Realty
Agency Phone: 7177555599
Shown By
Agent Name: Sandy Leiby
Agent Phone: (717) 659-9488
Agency Title: Berkshire Hathaway HomeServices Homesale Realty

 First American
Estimate Your Payment
Estimated Payment
$ 1,315.27 per month $734.21 Principal & Interest $484.83 Property Tax $96.22 Homeowner's Insurance



 Corporate Office - 215 S Centerville Rd. Lancaster, PA 17603
745 Meadowview Drive | MLS# PAYK2110766
This single family home located at 745 Meadowview Drive , Red Lion, PA 17356 is currently listed for sale with an asking price of $329,900. This property was built in 1886 and has 4 bedrooms and 2 full and 1 partial baths with 2605 sq. ft. Meadowview Drive is located in the YORK TWP subdivision within the DALLASTOWN AREA school district. Search YORK TWP real estate on www.sandraleiby.com today.