



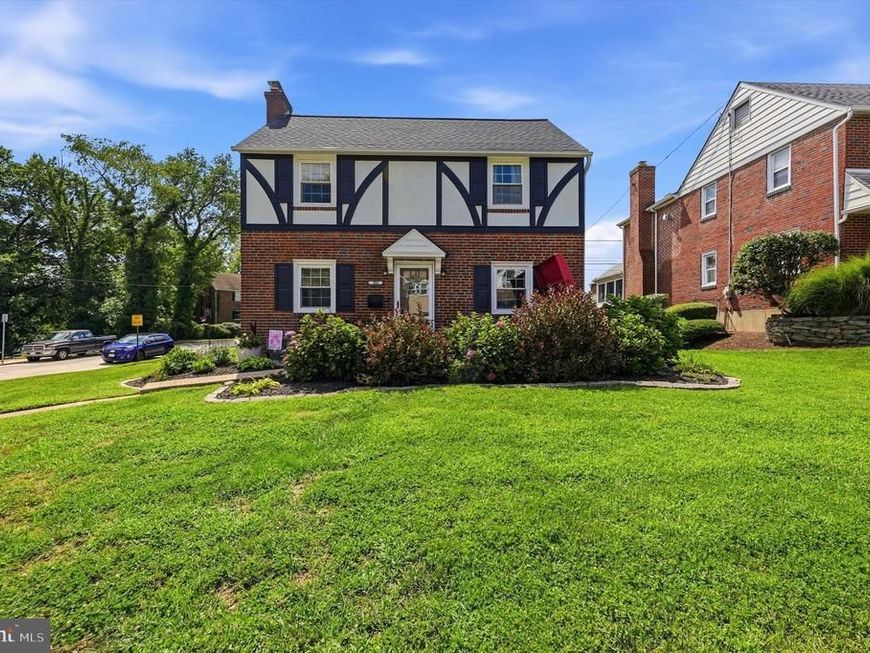
BEDS4
BATHS1 full 2 partial
SQUARE FEET1,656
MLS#PADE2121680
STATUSACTIVE
PROPERTY TYPEResidential - Single Family
SUBDIVISIONARONIMINK
SCHOOLUPPER DARBY
Property Description
Welcome to this beautifully -maintained single-family home set on a corner property in the Aronomink section of Drexel Hill. Inside, you are welcomed by tasteful updates while the updated kitchen (2021) offers a fresh, functional space for everyday living. The flexible floor plan includes four bedrooms, with one conveniently located on the first floor and featuring its own half bath. Upstairs, you’ll find a spacious primary bedroom along with 2 additional bedrooms and a full hall bath. The second floor consists of gleaming hardwood floors. The finished basement adds another level of usable living space, complete with a second half bath & a laundry space—perfect for a family room, home office, workout area, or whatever fits your needs. HVAC (2023), Kitchen & full bath renovation (2021), Tankless water heater (2025) & basement renovation (2025). The location makes everyday errands and commuting easy, with public transportation, Wawa, food shopping, and other local conveniences just minutes away, along with easy access to Philadelphia. With a versatile layout, thoughtful updates, and a home that has been well cared for over the years, this is a great opportunity to make a home in the Aronomink section of Drexel Hill. SHOWINGS START at the OPEN HOUSE- THURSDAY 8/27 5:30pm-7pm
Property Features
Property Type: Residential - Single Family
Basement: Yes
Basement: Fully Finished
Cooling: Central A/C
Fireplaces: 1
Fuel Type: Natural Gas
Heating: Central
Home Style: Colonial
Lot Size: 0.17 Acres
Roof Type: Asphalt
Stories: 3.0
Taxes: $7,807
Year Built: 1945
Feature Descriptions
Accessibility: 2+ Access Exits
Additional Structures: Above Grade, Below Grade
Appliances: Dishwasher, Oven/Range - Gas, Stainless Steel Appliances, Washer, Dryer, Water Heater - Tankless, Built-In Microwave
Exterior: Brick
Exterior: Sidewalks
Fireplace: Wood
Flooring: Hardwood
Interior: Bathroom - Tub Shower, Breakfast Area, Ceiling Fan(s), Combination Dining/Living, Combination Kitchen/Dining, Entry Level Bedroom, Floor Plan - Traditional, Kitchen - Galley, Upgraded Countertops, Wood Floors
Lot: Corner, Front Yard, Rear Yard, SideYard(s), Unrestricted
Lot Dimensions: 0.17 Acre(S)
Municipality: UPPER DARBY TWP
Parking Features: Asphalt Driveway
Parking Notes: 3 Total Parking Spaces
Sewer: Public Sewer
Special View Info: Garden/Lawn
SQFT Above Finished: 1656
SQFT Total Finished: 1656
Structure Type: Detached
Total Garage/Parking Spaces: 3
Water: Public
Local Schools
High School: UPPER DARBY SENIOR
Middle School: DREXEL HILL
Elementary School: ARONIMINK
School District: UPPER DARBY
Listed By / Shown By
Listed By
Agency Name: CG Realty, LLC
Agency Phone: 6105665182
Shown By
Agent Name: Sandy Leiby
Agent Phone: (717) 659-9488
Agency Title: Berkshire Hathaway HomeServices Homesale Realty

 First American
Estimate Your Payment
Estimated Payment
$ 1,871.44 per month $1,079.40 Principal & Interest $650.58 Property Tax $141.46 Homeowner's Insurance



 Corporate Office - 215 S Centerville Rd. Lancaster, PA 17603
808 Stanbridge Road | MLS# PADE2121680
This single family home located at 808 Stanbridge Road, Drexel Hill, PA 19026 is currently listed for sale with an asking price of $485,000. This property was built in 1945 and has 4 bedrooms and 1 full and 2 partial baths with 1656 sq. ft. Stanbridge Road is located in the ARONIMINK subdivision within the UPPER DARBY school district. Search ARONIMINK real estate on www.sandraleiby.com today.