



BEDS3
BATHS2 full 1 partial
SQUARE FEET1,852
MLS#MDCH2058566
STATUSACTIVE
PROPERTY TYPEResidential - Townhouse
SUBDIVISIONKINGSVIEW SUB
SCHOOLCHARLES COUNTY PUBLIC SCHOOLS
Property Description
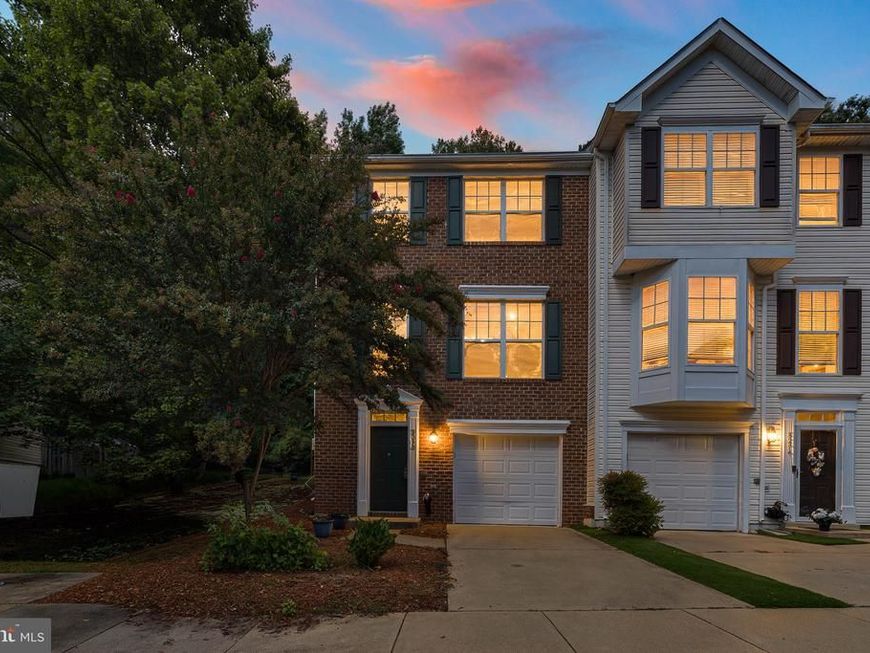
Welcome to this inviting three-level townhome offering a warm and comfortable blend of space, natural light, and thoughtful features. Sunlight fills the home throughout, creating a bright and welcoming atmosphere from the moment you step inside. The main level features beautiful hardwood floors and an updated kitchen with newer countertops, providing a comfortable space for everyday living and entertaining. Upstairs, the spacious primary bedroom offers a relaxing retreat with its own en-suite bath, a skylight that brings in beautiful natural light, and a walk-in closet for plenty of storage. Two more additional bedrooms with a bath. The lower level adds even more versatility with a cozy fireplace and half bath, making it an ideal space for relaxing, hosting guests, or enjoying quiet evenings at home. Outside, the fenced-in backyard provides a comfortable area for outdoor enjoyment, while the one-car attached garage offers added convenience. With three levels of living space, plenty of natural light, and a cozy layout, this townhome is ready to welcome you home.
Property Features
Property Type: Residential - Townhouse
Basement: Yes
Basement: Front Entrance, Connecting Stairway, Fully Finished, Heated, Full, Improved
Cooling: Central A/C
Fireplaces: 1
Fuel Type: Natural Gas
Garage: 1
Heating: Heat Pump(s)
Home Style: Traditional
Lot Size: 0.06 Acres
Stories: 3.0
Taxes: $4,656
Year Built: 1997
Feature Descriptions
Additional Structures: Above Grade, Below Grade
Building Name: KINGSVIEW
Community Amenities: Recreational Center, Pool - Outdoor, Pool - Indoor, Tennis Courts, Swimming Pool, Tot Lots/Playground, Party Room, Non-Lake Recreational Area, Meeting Room, Jog/Walk Path, Community Center
Exterior: Vinyl Siding
Exterior: Sidewalks, Street Lights, Tennis Court(s)
HOA Fee: $321.00/Quarterly
Interior: Breakfast Area, Combination Kitchen/Dining, Primary Bath(s)
Lot: Corner, Landscaping, Premium
Lot Dimensions: 0.06 Acre(S)
Parking Notes: 1 Total Parking Spaces
Rooms: Primary Bedroom, Bedroom 2,Bedroom 3,Game Room, Family Room, Foyer, Breakfast Room, Great Room
Sewer: Public Sewer
Special View Info: Street
SQFT Above Finished: 1852
SQFT Total Finished: 1852
Structure Type: End of Row/Townhouse
Total Garage/Parking Spaces: 1
Water: Public
Local Schools
School District: CHARLES COUNTY PUBLIC SCHOOLS
Listed By / Shown By
Listed By
Agency Name: Long & Foster Real Estate, Inc.
Agency Phone: 3019759500
Shown By
Agent Name: Sandy Leiby
Agent Phone: (717) 659-9488
Agency Title: Berkshire Hathaway HomeServices Homesale Realty

 First American
Estimate Your Payment
Estimated Payment
$ 1,382.31 per month $879.10 Principal & Interest $388.00 Property Tax $115.21 Homeowner's Insurance



 Corporate Office - 215 S Centerville Rd. Lancaster, PA 17603
8290 Knighthood Place | MLS# MDCH2058566
This townhouse located at 8290 Knighthood Place, White Plains, MD 20695 is currently listed for sale with an asking price of $395,000. This property was built in 1997 and has 3 bedrooms and 2 full and 1 partial baths with 1852 sq. ft. Knighthood Place is located in the KINGSVIEW SUB subdivision within the CHARLES COUNTY PUBLIC SCHOOLS school district. Search KINGSVIEW SUB real estate on www.sandraleiby.com today.