



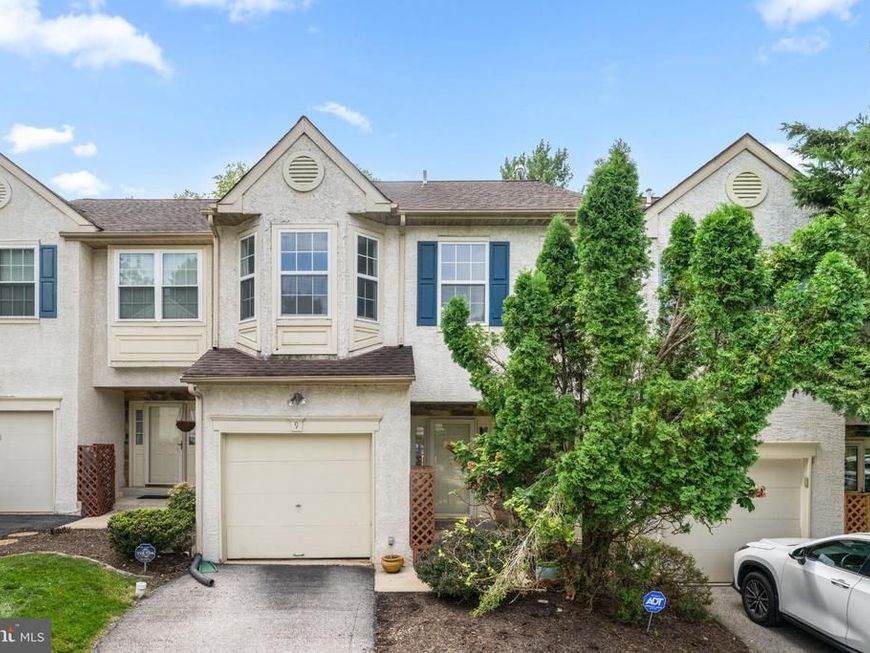
BEDS3
BATHS2 full 1 partial
SQUARE FEET1,945
MLS#PAMC2192600
STATUSACTIVE
PROPERTY TYPEResidential - Townhouse
SUBDIVISIONANDORRA WOODS
SCHOOLCOLONIAL
Property Description
Welcome to 9 Plum Court, ideally situated in the highly sought-after townhome community of Andorra Woods, within the Colonial School District and the desirable Ridge Park Elementary School area.Fun Fact: This home was originally built for and owned by the builder of the community. It served as one of the community’s original model/sample homes.Featuring three bedrooms, 2½ bathrooms, an open floor plan, a one-car garage, two gas fireplaces, and a spacious lower level with high ceilings, this home offers a wonderful opportunity to create something truly special9 Plum Court is ready for some love and updating, making it an ideal opportunity for contractors, builders, renovators, or a first-time homeowner looking to put their own personal touch on a home in a fantastic community.
Upcoming Open Houses
Open House Wednesday September 2nd, 5:00pm - 7:00pm
Open House Saturday September 5th, 12:00pm - 3:00pm
Property Features
Property Type: Residential - Townhouse
Basement: Yes
Basement: Fully Finished
Cooling: Central A/C
Fireplaces: 2
Fuel Type: Natural Gas
Garage: 1
Heating: Central
Home Style: Traditional
Lot Size: 0.03 Acres
Roof Type: Shingle
Stories: 2.0
Taxes: $5,358
Year Built: 1994
Feature Descriptions
Additional Structures: Above Grade, Below Grade
Appliances: Built-In Microwave, Cooktop, Dishwasher, Disposal, Dryer - Electric, Dryer - Front Loading, Microwave, Refrigerator, Washer, Washer - Front Loading, Water Heater
Community Amenities: Tot Lots/Playground
Electric: 200+ Amp Service
Exterior: Stucco
Fireplace: Fireplace - Glass Doors, Gas/Propane
Flooring: Ceramic Tile, Concrete, Wood, Carpet
HOA Fee: $185.00/Monthly
Interior: Bar, Bathroom - Jetted Tub, Bathroom - Tub Shower, Breakfast Area, Carpet, Ceiling Fan(s), Chair Railings, Combination Kitchen/Living, Crown Moldings, Dining Area, Floor Plan - Open, Family Room Off Kitchen, Kitchen - Eat-In, Primary Bath(s), Wainscotting, Walk-in Closet(s), Wood Floors
Lot Dimensions: 0.03 Acre(S)
Municipality: WHITEMARSH TWP
Parking Notes: 4 Total Parking Spaces
Pet Restrictions: No Pet Restrictions
Sewer: Public Sewer
Special View Info: Trees/Woods
SQFT Above Finished: 1945
SQFT Total Finished: 1945
Structure Type: Interior Row/Townhouse
Total Garage/Parking Spaces: 4
Utilities: Under Ground
Water: Public
Windows: Double Hung
Local Schools
High School: PLYMOUTH WHITEMARSH
Elementary School: RIDGE PARK
School District: COLONIAL
Listed By / Shown By
Listed By
Agency Name: Keller Williams Real Estate-Blue Bell
Agency Phone: 2156462900
Shown By
Agent Name: Sandy Leiby
Agent Phone: (717) 659-9488
Agency Title: Berkshire Hathaway HomeServices Homesale Realty

 First American
Estimate Your Payment
Estimated Payment
$ 1,327.53 per month $778.95 Principal & Interest $446.50 Property Tax $102.08 Homeowner's Insurance



 Corporate Office - 215 S Centerville Rd. Lancaster, PA 17603
9 Plum Court | MLS# PAMC2192600
This townhouse located at 9 Plum Court, Lafayette Hill, PA 19444 is currently listed for sale with an asking price of $350,000. This property was built in 1994 and has 3 bedrooms and 2 full and 1 partial baths with 1945 sq. ft. Plum Court is located in the ANDORRA WOODS subdivision within the COLONIAL school district. Search ANDORRA WOODS real estate on www.sandraleiby.com today.