



BEDS3
BATHS2 full
SQUARE FEET2,454
MLS#PACB2056858
STATUSPENDING
PROPERTY TYPEResidential - Single Family
SUBDIVISIONCENTER SQUARE MANOR
SCHOOLMECHANICSBURG AREA
Property Description
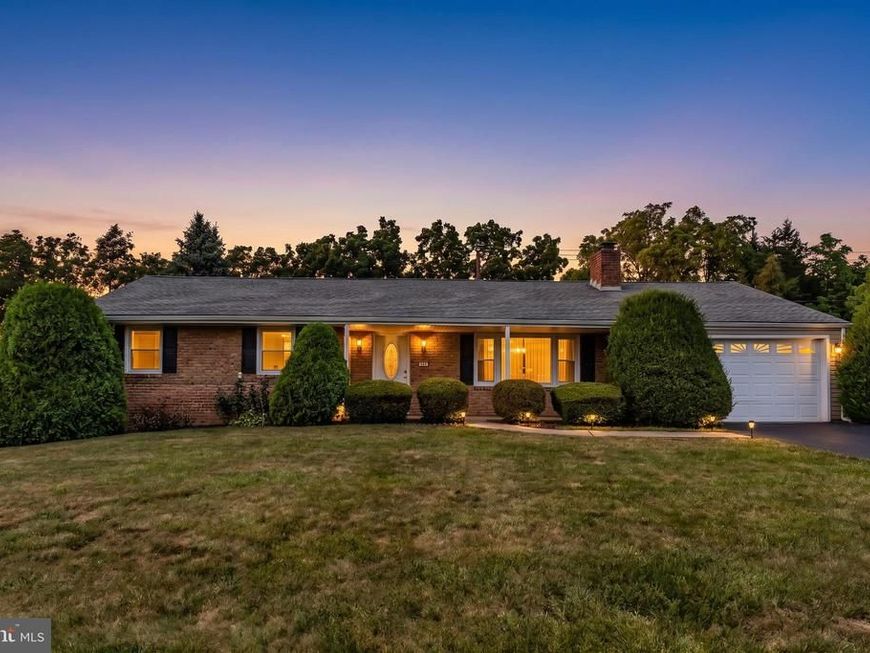
Welcome to this well-cared-for 3-bedroom, 1.5-bath home offering 1,806 square feet of comfortable living space in the established Center Square Manor neighborhood. The inviting layout features a spacious family room with plenty of room for relaxing, entertaining, hobbies, or movie nights. A sauna and hot tub create a rare at-home retreat, offering the perfect place to unwind and recharge. Outside, the approximately 0.32-acre lot provides a large, attractive yard with ample space for outdoor dining, gardening, recreation, and gatherings. Thoughtfully maintained over the years, this home combines generous living space with distinctive amenities and plenty of opportunity to add your own personal touches. Located in Upper Allen Township within the Mechanicsburg Area School District, the property offers an established neighborhood setting and a convenient Mechanicsburg location. Schedule your showing and discover everything this special Center Square Manor home has to offer
Property Features
Property Type: Residential - Single Family
Basement: Yes
Basement: Partially Finished, Interior Access, Full
Cooling: Central A/C
Fireplaces: 2
Fuel Type: Electric
Garage: 1
Heating: Baseboard - Electric
Home Style: Ranch/Rambler
Lot Size: 0.32 Acres
Roof Type: Shingle
Stories: 2.0
Taxes: $4,870
Year Built: 1969
Feature Descriptions
Additional Structures: Above Grade, Below Grade
Appliances: Built-In Microwave, Oven/Range - Electric, Refrigerator, Dishwasher
Electric: 200+ Amp Service
Exterior: Stick Built, Brick, Vinyl Siding, Block
Exterior: Sidewalks
Flooring: Carpet, Vinyl, Ceramic Tile
Interior: Carpet, Ceiling Fan(s), Combination Kitchen/Dining, Exposed Beams, Family Room Off Kitchen, Kitchen - Island, Sauna, Skylight(s), Wet/Dry Bar, WhirlPool/HotTub
Location: Suburban
Lot Dimensions: 0.32 Acre(S)
Municipality: UPPER ALLEN TWP
Parking Features: Paved Driveway
Parking Notes: 1 Total Parking Spaces
Pet Restrictions: No Pet Restrictions
Rooms: Living Room, Dining Room, Bedroom 2,Bedroom 3,Kitchen, Family Room, Bedroom 1,Laundry, Recreation Room, Bathroom 1
Sewer: Public Sewer
SQFT Above Finished: 1806
SQFT Below Finished: 648
SQFT Total Finished: 2454
Structure Type: Detached
Total Garage/Parking Spaces: 1
Utilities: Cable TV, Above Ground
Water: Public
Room Sizes
Recreation Room: 27 x 24 Level - Lower 1
Kitchen: 14 x 11 Level - Main
Living Room: 19 x 11 Level - Main
Laundry: 8 x 6 Level - Main
Family Room: 23 x 17 Level - Main
Bedroom 1: 13 x 11 Level - Main
Bedroom 2: 10 x 11 Level - Main
Bedroom 3: 10 x 10 Level - Main
Local Schools
High School: MECHANICSBURG AREA
Middle School: MECHANICSBURG
Elementary School: UPPER ALLEN
School District: MECHANICSBURG AREA
Listed By / Shown By
Listed By
Agency Name: RE/MAX Realty Associates
Agency Phone: 7177616300
Shown By
Agent Name: Sandy Leiby
Agent Phone: (717) 659-9488
Agency Title: Berkshire Hathaway HomeServices Homesale Realty

 First American
Estimate Your Payment
Estimated Payment
$ 1,236.52 per month $734.44 Principal & Interest $405.83 Property Tax $96.25 Homeowner's Insurance



 Corporate Office - 215 S Centerville Rd. Lancaster, PA 17603
936 Emily Drive | MLS# PACB2056858
This single family home located at 936 Emily Drive, Mechanicsburg, PA 17055 is currently listed for sale with an asking price of $330,000. This property was built in 1969 and has 3 bedrooms and 2 full baths with 2454 sq. ft. Emily Drive is located in the CENTER SQUARE MANOR subdivision within the MECHANICSBURG AREA school district. Search CENTER SQUARE MANOR real estate on www.sandraleiby.com today.